
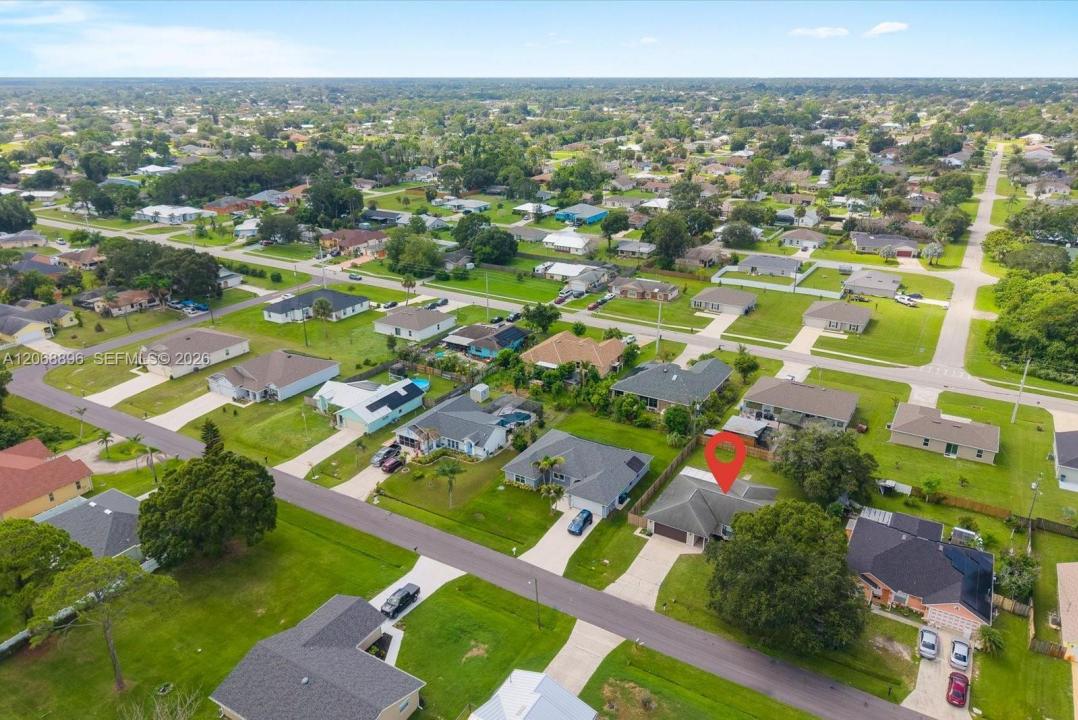
$345,770
販売中の一戸建て住宅, 502 NW Goldcoast Ave, Port St. Lucie, フロリダ 34983, アメリカ合衆国
- MLS登録番号A12068896
- 3
- 2
162 m² (1,743 ft²)
掲載元:Beach City Realty
502 NW Goldcoast Ave, Port St. Lucie, フロリダ 34983, アメリカ合衆国にある販売中の一世帯一戸建ては、現在掲載中です。この物件には次の特徴があります:3寝室, 2バスルーム。
物件の概要
Welcome to this beautifully refreshed 3-bedroom, 2-bath home offering a spacious open layout and move-in-ready appeal. Eligible for the SHIP/CDBG/HOME grant assistance.
Fresh interior and exterior paint, updated lighting and fixtures, and thoughtfully refreshed bathrooms create a clean, modern feel throughout. The open-concept kitchen features refinished cabinetry, stainless steel appliances, updated lighting, and a seamless flow into the main living areas, making it ideal for everyday living and entertaining. The spacious family room provides plenty of room to relax, while the large bedrooms offer comfort and flexibility with a walk-in closet for the master. Both bathrooms have been refreshed with new vanities, lighting, faucets and fixtures, with the master bath featuring an upgraded double shower with glass enclosure. Have peace of mind with impact windows and hurricane shutters. A 2-car garage and separate laundry room add convenience and functionality. Outside, enjoy an oversized, fully fenced backyard with a covered patio, offering exceptional space for pets, recreation, entertaining, gardening or future outdoor improvements. No HOA restrictions provide added flexibility and freedom. Conveniently located near the Florida Turnpike, I-95, shopping, dining, schools, parks and just a short drive to Florida’s beautiful Treasure Coast beaches. A fantastic opportunity to own a freshly updated home in a convenient Port St. Lucie location!
場所
502 NW Goldcoast Ave, Port St. Lucie, フロリダ 34983, アメリカ合衆国
物件の特徴
所有地
- 住宅面積:
162 m² (1,743 ft²) - 特徴: スクリーン付きポーチユティリティールーム車庫ドライブウェイ
敷地 / 土地
- 土地/分譲地の面積:
929 m² (10,000 ft²) - 区画詳細: フェンス付き
建築タイプ
- 建築年: 1986
- 屋根ふき材: 屋根板
駐車場/ガレージ
- ガレージ種類: 自動開閉式の車庫のドア
寝室
- 寝室: 3
浴室
- バスルーム(浴室)総数: 2
- フルバスルーム: 2
インテリアの特長
- 窓: 耐ハリケーンシャッター
- 床: 陶製タイル
エクステリアの特長
- 屋外スペース: スクリーン付きポーチ
- カーポート駐車場:
暖房・冷房
- 暖房設備: セントラル・ヒーティング
- 冷房設備: 天井のファン全館空調
電気・ガス・水道設備
- その他の設備: 公共の下水管都市水道