
$789,000
販売中の農場, 5068 SE Major Way, Stuart, フロリダ 34997, アメリカ合衆国
- MLS登録番号B26039125
- 3
- 2
167 m² (1,800 ft²)
掲載元:RE/MAX of Stuart
5068 SE Major Way, Stuart, フロリダ 34997, アメリカ合衆国にある販売中の農場は、現在掲載中です。この物件には次の特徴があります:3寝室, 2バスルーム。
物件の概要
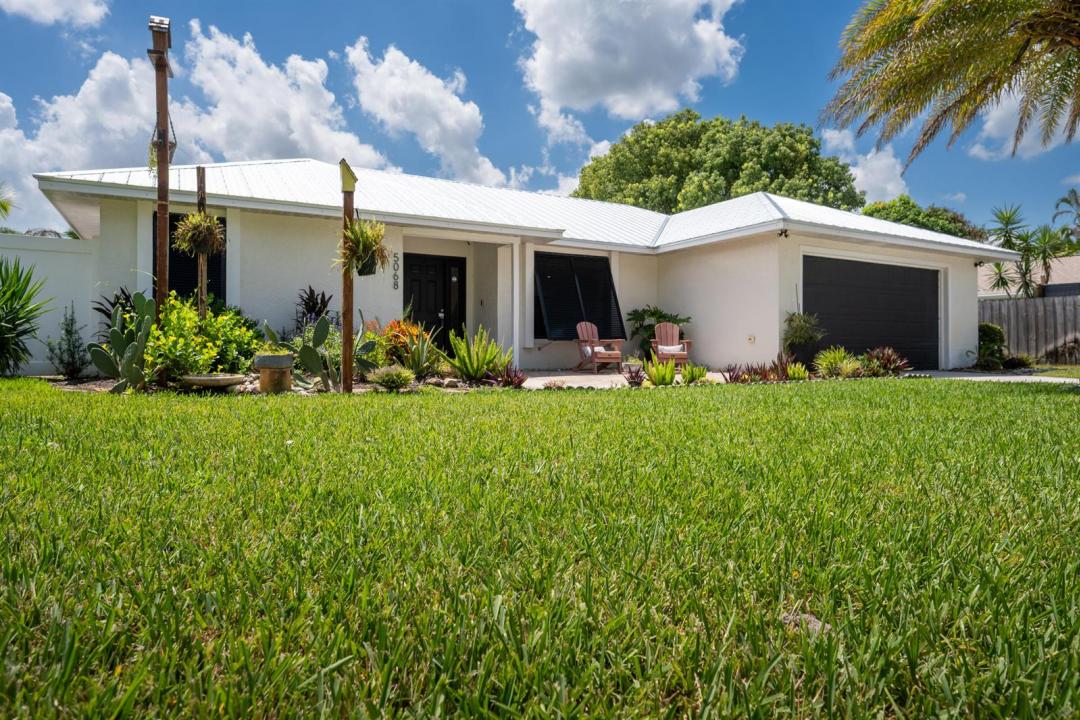
MOVE-IN READY POOL HOME IN ROCKY POINT - BOATER'S LIFESTYLE! Welcome to Rocky Point and the laid-back Florida lifestyle! This renovated 3-bedroom, 2-bath pool home with a 2-car garage is move-in ready and designed for comfortable everyday living and effortless entertaining. Inside, you'll find LVP flooring throughout, an open-concept kitchen with modern finishes and newer appliances, updated bathrooms, a custom-designed closet, and a versatile bonus room with its own mini-split (ideal for a home office, gym, hobby room, or additional living space). The spacious floor plan flows to the outdoor living area, with covered patio and screened pool. The fully fenced, low-maintenance yard features papaya and avocado trees. Major updates include a 2025 metal roof, 2024 A/C, partial impact glass windows, plus a well with water filtration system and city sewer. What really sets this home apart is the Rocky Point lifestyle. Known as a favorite boater's neighborhood. Rocky Point offers the freedom to park your boat at home with no HOA restrictions and enjoy quick access to nearby boat ramps, boating, fishing, parks, and the waterways that make this area so special. Rocky Point is also golf-cart friendly, making it easy to hop in your cart and head to neighborhood restaurants, meet friends for dinner, or simply cruise around and enjoy the ocean breezes and relaxed coastal atmosphere. No HOA means no HOA fees and more freedom to enjoy your home, boat, golf cart, and Florida lifestyle your way. This is more than a pool home; it's an opportunity to enjoy one of Stuart's most desirable coastal communities.
場所
5068 SE Major Way, Stuart, フロリダ 34997, アメリカ合衆国
物件の特徴
所有地
- 住宅面積:
167 m² (1,800 ft²) - 特徴: 車庫パティオ主寝室を他の寝室から離して配置ドライブウェイウォークインクローゼット
敷地 / 土地
- 区画詳細: フェンス付き
建築タイプ
- 建築年: 1989
- 屋根ふき材: メタル
- 建築タイプ: フレーム骨組み・スタッコ
- 地上: 漆喰
駐車場/ガレージ
- ガレージ種類: 家続きの車庫
寝室
- 寝室: 3
浴室
- バスルーム(浴室)総数: 2
- フルバスルーム: 2
その他の部屋
- キッチン詳細: キッチン (アイランド型)
- 家電機器: 電気温水器洗濯機レンジ 電子レンジ冷蔵庫食器洗い機
インテリアの特長
- 窓: 耐ハリケーンシャッター
- 床: ビニール
- 天井: 吹き抜け天井
- バー:
エクステリアの特長
- 屋外スペース: パティオ
- カーポート駐車場:
プール&スパ
- プール: ビニールライナープライベートプール仕切りあり
保養地・娯楽地
- 保養地・娯楽地: プール
景観
- 特徴: プールの眺め
暖房・冷房
- 暖房設備: 電気セントラル・ヒーティング
- 冷房設備: 天井のファン全館空調
電気・ガス・水道設備
- その他の設備: 下水敷地外で下水利用可公共の下水管井戸
共同用
- 特徴: ペット可プール
学校情報
- 高等学校: South Fork
- 中学校: Murray
- 小学校: Port Salerno