
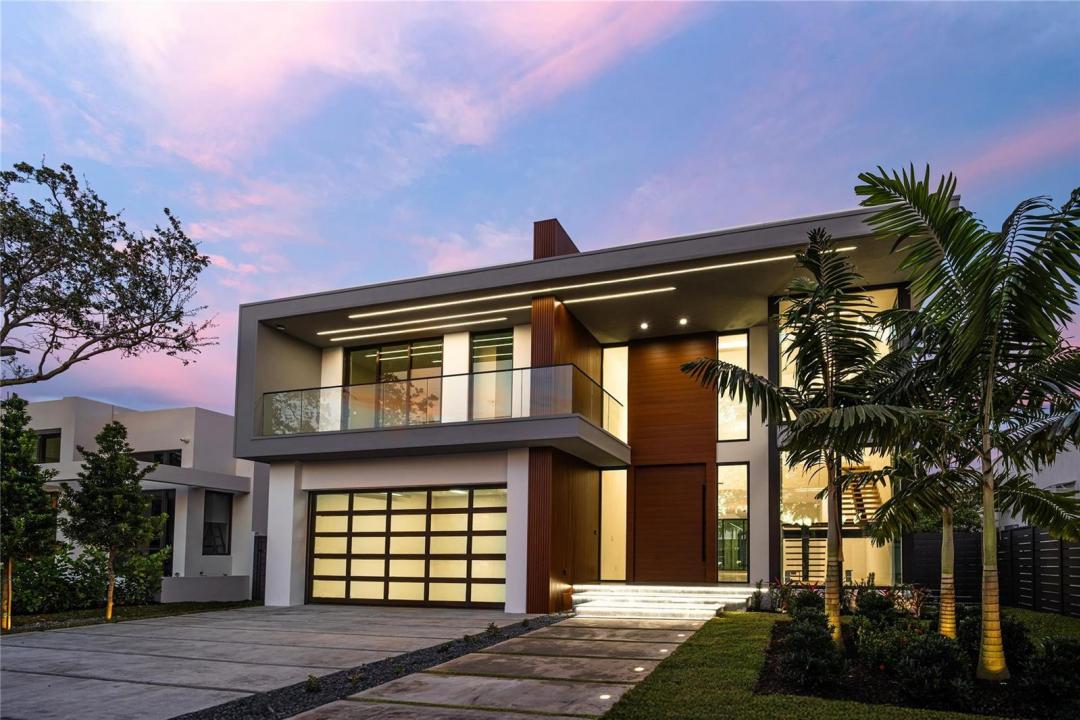
$3,800,000
販売中の一戸建て住宅, 508 NE 9th Avenue, Fort Lauderdale, フロリダ 33301, アメリカ合衆国
- MLS登録番号F10544077
- 4
- 5
370 m² (3,986 ft²)
掲載元:LoKation
508 NE 9th Avenue, Fort Lauderdale, フロリダ 33301, アメリカ合衆国にある販売中の一世帯一戸建ては、現在掲載中です。この物件には次の特徴があります:4寝室, 5バスルーム。
物件の概要
Now featuring brand-new professional staging! Come take a fresh look at this incredible layout and see how easily you can make this space your own. This brand-new, 5,217 sq. ft. custom-built home sits on an oversized lot with exceptional curb appeal. The open layout blends elegance and warmth with soaring ceilings, walls of glass, natural light, and a dramatic floating staircase. A chef's kitchen features top-tier appliances and a hidden pantry. The home offers 4 bedrooms, 4.5 baths, and an oversized primary suite with flex space plus a spa-like bath. Outside, a lush backyard oasis features a pool and outdoor kitchen perfect for gatherings. Enjoy a premium location just minutes from parks, the beach, and Las Olas. Victoria Park is considered one of Fort Lauderdale's most desirable residential neighborhoods for families due to its tree-lined streets, walkability, neighborhood parks, and convenient access to top schools, downtown Fort Lauderdale, Las Olas, the beach, and major commuter routes. The neighborhood offers a strong sense of community and year-round neighborhood events. Developer NEXT SET: With over 30 years of international real estate experience, the NEXT SET team has delivered landmark residential and mixed-use projects across the UAE, Canada, the United States, and most recently South Florida. Recognized for excellence at every stage — from land acquisition through design, construction, and delivery — NEXT SET creates iconic architectural spaces by blending visionary modern design with strategic planning and uncompromising quality.
場所
508 NE 9th Avenue, Fort Lauderdale, フロリダ 33301, アメリカ合衆国
物件の特徴
所有地
- 住宅面積:
370 m² (3,986 ft²) - 特徴: 貯蔵室ユティリティールーム車庫バルコニーパティオロフトドライブウェイウォークインクローゼット
敷地 / 土地
- 土地/分譲地の面積:
753 m² (8,100 ft²) - 区画詳細: フェンス付き
建築タイプ
- 建築年: 2026
- 屋根ふき材: 平タイル
- 屋根のタイプ: フラット
- 状態: 新築
- 建築タイプ: コンクリート/ブロック
駐車場/ガレージ
- ガレージ種類: 家続きの車庫自動開閉式の車庫のドア
寝室
- 寝室: 4
浴室
- バスルーム(浴室)総数: 5
- フルバスルーム: 4
- WC: 1
その他の部屋
- 部屋タイプ: テレビルーム・書斎・オフィス洗濯室
- キッチン詳細: キッチン (アイランド型)
- 家電機器: 冷凍庫洗濯機レンジ 電子レンジオーブン (壁に組み込まれた)冷蔵庫オーブン (SCC)ドライヤー食器洗い機
インテリアの特長
- 床: 陶製タイル木製陶製タイル
- 天井: ボリューム天井
- トリム/モールディング: クローゼット・キャビネット
エクステリアの特長
- 屋外スペース: バルコニーパティオ
- カーポート駐車場:
プール&スパ
- プール: 暖房ありプライベートプール
保養地・娯楽地
- 保養地・娯楽地: プールバーベキュービルトイングリル
防犯設備等
- 特徴: 煙探知機
暖房・冷房
- 暖房設備: セントラル・ヒーティングゾーン型
- 冷房設備: 全館空調ゾーン型
電気・ガス・水道設備
- 通信: ケーブル利用可
- その他の設備: 天然ガス下水公共地下 電気・ガス・水道設備公共の下水管
共同用
- 特徴: プール
学校情報
- 高等学校: Fort Lauderdale
- 中学校: Sunrise
- 小学校: Harbordale