
$3,900
一戸建て賃貸住宅, 5097 Bright Galaxy Lane, フロリダ 33463, アメリカ合衆国
- MLS登録番号B26020564
- 6
- 4
310 m² (3,338 ft²)
掲載元:Golden Bridge Collective LLC
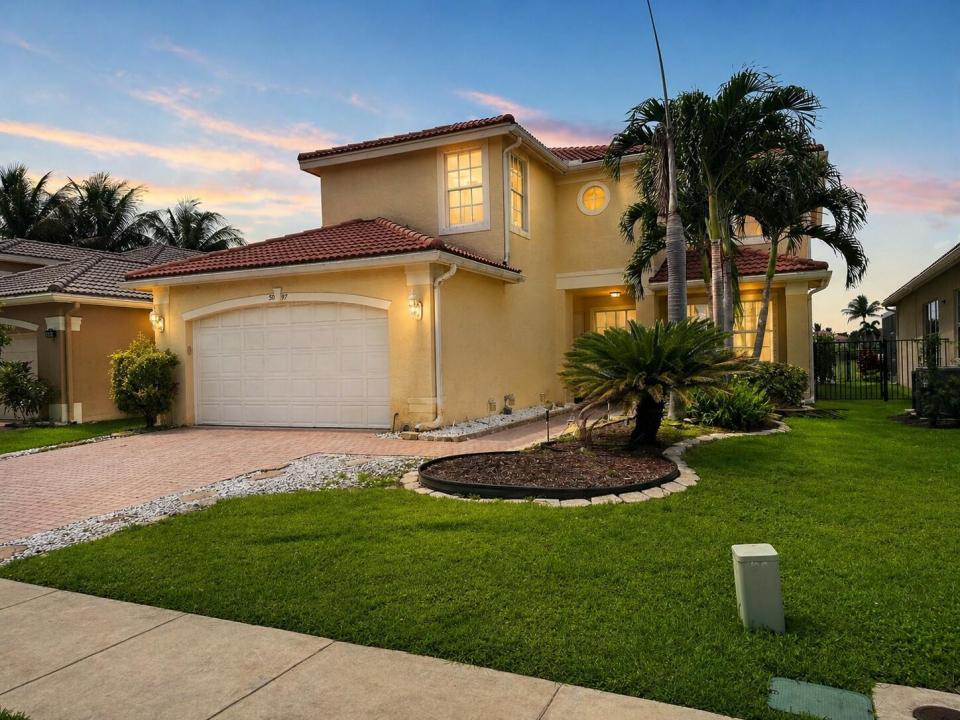
5097 Bright Galaxy Lane, フロリダ 33463, アメリカ合衆国にある賃貸の一世帯一戸建ては、現在掲載中です。この物件には次の特徴があります:6寝室, 4バスルーム。
物件の概要
Rare opportunity to lease this spacious 6-bedroom, 4-bath lakefront home in the gated community of Nautica Isles in Greenacres. With more than 5,300 total square feet, this impressive residence offers generous living space, peaceful water views, and a flexible floor plan. The renovations are now complete, including new flooring throughout the upstairs and a new private patio off the primary suite. The home has also been professionally cleaned and is move-in ready. The first floor features two bedrooms, ideal for guests, a home office, or additional living space. The main level offers tile flooring, expansive living areas, and a large kitchen, a breakfast area, and an open flow into the family room. Upstairs are four additional bedrooms, including an oversized primary suite with beautiful lake views, dual vanities, two walk-in closets, a soaking tub, a separate shower, and access to the newly completed private patio. Additional features include a two-car garage, paved driveway, and a spacious backyard overlooking the lake. Residents of Nautica Isles enjoy resort-style amenities, including: • Gated entrance • Community pool • Clubhouse • Fitness center • Splash park • Sports courts • Cable included Conveniently located within walking distance of nearby elementary, middle, and high schools, with easy access to shopping, dining, and major roadways. A renovated, move-in-ready, six-bedroom lakefront rental in a gated Palm Beach County community is a rare find. Schedule your private showing today.
場所
5097 Bright Galaxy Lane, フロリダ 33463, アメリカ合衆国
物件の特徴
所有地
- 住宅面積:
310 m² (3,338 ft²) - 住居のタイプ: 家具なし
- 特徴: 車庫バルコニーパティオドライブウェイ
- 場所: ウォーターフロント
敷地 / 土地
- 土地/分譲地の面積:
513 m² (5,519 ft²) - 区画詳細: フェンス付き
建築タイプ
- 建築年: 2002
- 屋根ふき材: タイル
- 建築タイプ: CBS構造
- 地上: 漆喰
駐車場/ガレージ
- ガレージ種類: 家続きの車庫
寝室
- 寝室: 6
浴室
- バスルーム(浴室)総数: 4
- フルバスルーム: 4
その他の部屋
- 部屋タイプ:
- キッチン詳細: キッチン (アイランド型)
- 家電機器: 電気温水器洗濯機レンジ 電子レンジ冷蔵庫ゴミ処理ドライヤー製氷機食器洗い機
インテリアの特長
- ドア/扉: フレンチドア
- 床: 陶製タイルカーペット
エクステリアの特長
- 屋外スペース: バルコニーパティオ
- カーポート駐車場:
プール&スパ
- プール: プライベートプール
景観
- 特徴: 湖の眺め水のある景色
暖房・冷房
- 暖房設備: セントラル・ヒーティング
- 冷房設備: 天井のファン全館空調
電気・ガス・水道設備
- その他の設備: 下水敷地外で下水利用可公共の下水管
共同用
- 特徴: ペット可プールテニスコートゲートで囲われたコミュニティ
学校情報
- 高等学校: Santaluces Community High
- 中学校: Tradewinds
- 小学校: Diamond View