
$3,695,000
分譲アパート, 50 East Road 12g (penthouse), Delray Beach, フロリダ 33483, アメリカ合衆国
- MLS登録番号R11158139
- 3
- 3
316 m² (3,400 ft²)
掲載元:Premier Estate Properties, Inc
50 East Road 12g (penthouse), Delray Beach, フロリダ 33483, アメリカ合衆国にある販売中のアパートは、現在掲載中です。この物件には次の特徴があります:3寝室, 3バスルーム。
物件の概要
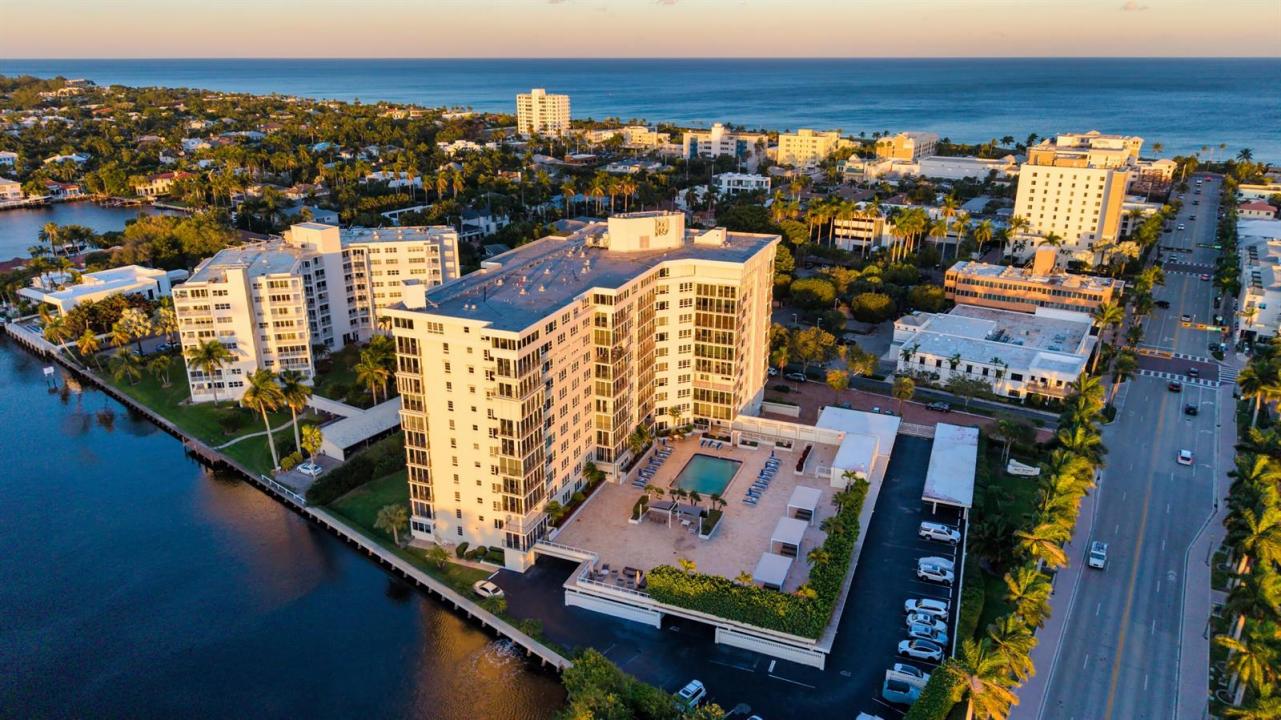
One of the tallest penthouses in the area, located in a pre-height-restriction building. It offers breathtaking, unobstructed views of the ocean, the Intracoastal, and stunning sunset vistas over downtown Delray Beach. Moments away from the ocean on Atlantic Avenue, Delray Beach, this chic contemporary penthouse offers awe-inspiring ocean, Intracoastal and city views. Details include a flowing open-concept layout, a split-bedroom plan for privacy, gourmet kitchen and a lounge with a bar. This sophisticated loft-like in-town retreat offers the discerning owner the epitome of luxury seaside resort-style living. 50 East Road Penthouse 12-G, Delray Beach, Florida. The 12-floor 95-unit Barr Terrace condominium complex offers waterfront living in a downtown Delray Beach location, just moments away from the ocean and at the very doorstep of vibrant Atlantic Avenue's shopping, dining and nightlife venues. Amenities and services include an onsite lobby manager, fitness center, community/card room, BBQ area and bike storage. PROPERTY: On beautifully landscaped grounds fronting the Intracoastal Waterway and Delray Beach's tony Atlantic Avenue, residents of Barr Terrace enjoy a resort-style pool set within an expansive patio. RESIDENCE: Welcome to your personal slice of paradise! This rare 3,400± square-foot double-unit penthouse is perched on the top floor of Barr Terrace, the tallest building in Delray Beach. Its premier location offers easy access to all that the town has to offer. Vibrant Atlantic Avenue, pristine sugar-sand beaches and the private Seagate Beach Club are all just moments away. Completely oriented to take advantage of extraordinary ocean, intercoastal and city views, the principal formal rooms open to the bright and airy family room and sunroom, both wrapped in multiple banks of windows, in an ideal layout for gracious entertaining and casual gatherings. Also, the elegant living room and dining room feature a congenial amenity for hosting. Both are adjacent to the lounge, where the full-service bar is detailed by an underlit countertop and accommodates seating. The gourmet kitchen blends form with function, fitted with sleek custom cabinetry, quartz countertops, glass-mosaic backsplashes and professional grade appliances. With a split bedroom plan, the primary suite is placed separately for the ultimate in privacy. The bedroom, with an attractive built-in wall headboard, offers spectacular views. Completing the suite are two custom-fitted walk-in closets and a spa-inspired bathroom with custom cabinetry, quartz countertop, dual sinks, spa tub and a glass-enclosed multi-head shower. The guest bedroom suite, also offering awesome views, comprises a luxe ensuite bathroom and a large custom fitted walk-in closet. The third guest bedroom can also serve as an office/library. Details throughout include large-format marble flooring, decorator ceilings, elegant wall coverings, designer lighting, impact-glass windows and remote-controlled Hunter Douglas blinds. Completing the layout is a laundry room, and coming with this penthouse is covered parking. This sophisticated loft-like in-town retreat with incredible views offers the discerning owner the epitome of luxury seaside resort-style living. DISCLAIMER: Information published or otherwise provided by the listing company and its representatives including but not limited to prices, measurements, square footages, lot sizes, calculations, statistics, and videos are deemed reliable but are not guaranteed and are subject to errors, omissions or changes without notice. All such information should be independently verified by any prospective purchaser or seller. Parties should perform their own due diligence to verify such information prior to a sale or listing. Listing company expressly disclaims any warranty or representation regarding such information. Prices published are either list price, sold price, and/or last asking price. The listing company participates in the Multiple Listing Service and IDX. The properties published as listed and sold are not necessarily exclusive to listing company and may be listed or have sold with other members of the Multiple Listing Service. Transactions where listing company represented both buyers and sellers are calculated as two sales. "No payments made until title passes" Some affiliations may not be applicable to certain geographic areas. If your property is currently listed with another broker, please disregard any solicitation for services. Information published or otherwise provided by seller, listing company or its representatives is deemed reliable but are not guaranteed and subject to errors, omissions, or changes without notice. Copyright 2024 by the listing company. All Rights Reserved.
場所
50 East Road 12g (penthouse), Delray Beach, フロリダ 33483, アメリカ合衆国
物件の特徴
所有地
- 住宅面積:
316 m² (3,400 ft²) - 住居のタイプ: 家具なし
- 特徴: ユティリティールーム車庫ウォークインクローゼット
- 場所: ウォーターフロント
建築タイプ
- 建築年: 1970
- 建築タイプ: CBS構造
駐車場/ガレージ
- 駐車場の説明: ゲスト用駐車場
- ガレージ種類: 独立した車庫
寝室
- 寝室: 3
浴室
- バスルーム(浴室)総数: 3
- フルバスルーム: 3
その他の部屋
- 部屋タイプ: サンルーム居間テレビルーム・書斎・オフィスフォーマルダイニングルーム洗濯室
- キッチン詳細: キッチン (アイランド型)
- 家電機器: 電気温水器洗濯機レンジ 電子レンジオーブン (壁に組み込まれた)冷蔵庫オーブン (SCC)ドライヤー食器洗い機
インテリアの特長
- 窓: 窓のブラインド
- トリム/モールディング: クローゼット・キャビネット
- バー:
エクステリアの特長
- カーポート駐車場: 1
プール&スパ
- プール: プライベートプール
水域・ボートアクセス
- 海、湖、河川向: 沿岸よりの運河
景観
- 特徴: 海の眺め沿岸向ダイレクト海岸向
暖房・冷房
- 暖房設備: セントラル・ヒーティング
- 冷房設備: 全館空調
電気・ガス・水道設備
- その他の設備: 下水公共敷地外で下水利用可公共の下水管
共同用
- 特徴: フィットネスルーム倉庫エレベータープールアソシエーション・ジム/エクササイズルーム