
$579,000
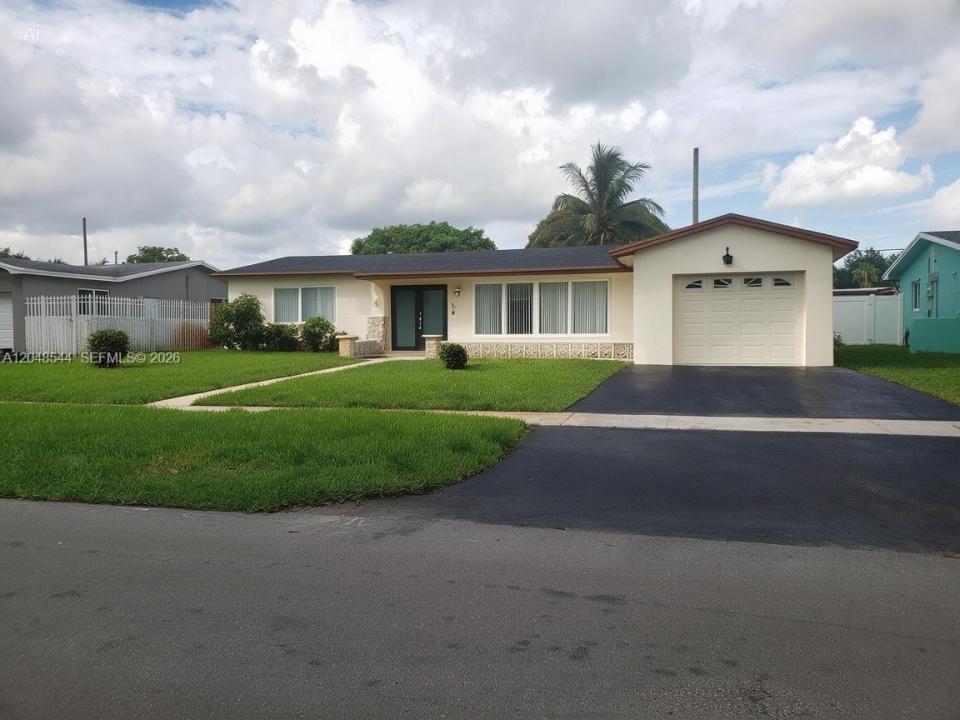
販売中の一戸建て住宅, 510 SW 70th Ave, Pembroke Pines, フロリダ 33023, アメリカ合衆国
- MLS登録番号A12048544
- 3
- 2
131 m² (1,405 ft²)
掲載元:Century 21 King Realty
510 SW 70th Ave, Pembroke Pines, フロリダ 33023, アメリカ合衆国にある販売中の一世帯一戸建ては、現在掲載中です。この物件には次の特徴があります:3寝室, 2バスルーム。
物件の概要
Charming, Well Maintained Pool Home With NO HOA in Pembroke Pines Location!
Welcome to this 3 bedroom and 2 bath move-in-ready single-family home located at 510 SW 70th Ave in the Pembroke Pines community. This bright and spacious residence offers the perfect blend of comfort and Florida lifestyle with its private swimming pool and fenced backyard that is ideal for family gatherings, relaxation, and entertaining.
With 1405 living square feet this home features generously sized rooms, a functional layout, and abundant natural light throughout, this home is perfect for families or first-time buyers looking for value in a convenient South Florida location. Enjoy easy access to major highways, shopping at Pembroke Lakes Mall, excellent schools, parks, and all the amenities Pembroke Pines and nearby Hollywood area have to offer.
Highlights Include:
Roof Replaced in 2010
A/C Air Handler Replaced in 2021. Exterior A/C Unit 2009. Rheem Tankless water heater. Hurricane Impact Doors and Windows. Private swimming pool with fenced backyard. Bright, open living spaces. Ceiling fans and ample natural light. Convenient location near Hollywood and major highways. Great opportunity to personalize and make it your own.
Whether you're looking for your first home or a fantastic investment property in a great location, this pool home delivers tremendous potential. Don't miss your chance schedule your private showing today! Please no blind offers. Some images have been virtually staged
場所
510 SW 70th Ave, Pembroke Pines, フロリダ 33023, アメリカ合衆国
物件の特徴
所有地
- 住宅面積:
131 m² (1,405 ft²) - 特徴: スクリーン付きポーチ屋根裏車庫パティオドライブウェイ車庫内ランドリーエリア
- その他の建物構造: 物置き
敷地 / 土地
- 土地/分譲地の面積:
651 m² (7,004 ft²) - 区画詳細: フェンス付き
建築タイプ
- 建築年: 1964
- 屋根ふき材: 屋根板
- 建築タイプ: コンクリート/ブロック
駐車場/ガレージ
- ガレージ種類: 自動開閉式の車庫のドア
寝室
- 寝室: 3
浴室
- バスルーム(浴室)総数: 2
- フルバスルーム: 2
その他の部屋
- 部屋タイプ: 居間
- 家電機器: 冷凍庫洗濯機レンジ 電子レンジ冷蔵庫ゴミ処理ドライヤー製氷機食器洗い機
- ランドリールームの説明: 車庫内ランドリーエリア
インテリアの特長
- ドア/扉: フレンチドア
- 窓: 窓のブラインド耐ハリケーンシャッター
- 床: 陶製タイルテラッツォ
エクステリアの特長
- 屋外スペース: スクリーン付きポーチパティオ
- カーポート駐車場:
プール&スパ
- プール: 太陽熱式
保養地・娯楽地
- 保養地・娯楽地: プール
暖房・冷房
- 暖房設備: セントラル・ヒーティング
- 冷房設備: 天井のファン壁または窓ユニット全館空調
電気・ガス・水道設備
- その他の設備: 公共の下水管都市水道
共同用
- 特徴: ペット可
学校情報
- 高等学校: Mcarthur
- 中学校: Apollo
- 小学校: Pembroke Pines