
$385,000
販売中の一戸建て住宅, 512 NE Canoe Park Circle, Port St. Lucie, フロリダ 34983, アメリカ合衆国
- MLS登録番号B26037450
- 3
- 2
203 m² (2,188 ft²)
掲載元:RE/MAX Gold
512 NE Canoe Park Circle, Port St. Lucie, フロリダ 34983, アメリカ合衆国にある販売中の一世帯一戸建ては、現在掲載中です。この物件には次の特徴があります:3寝室, 2バスルーム。
物件の概要
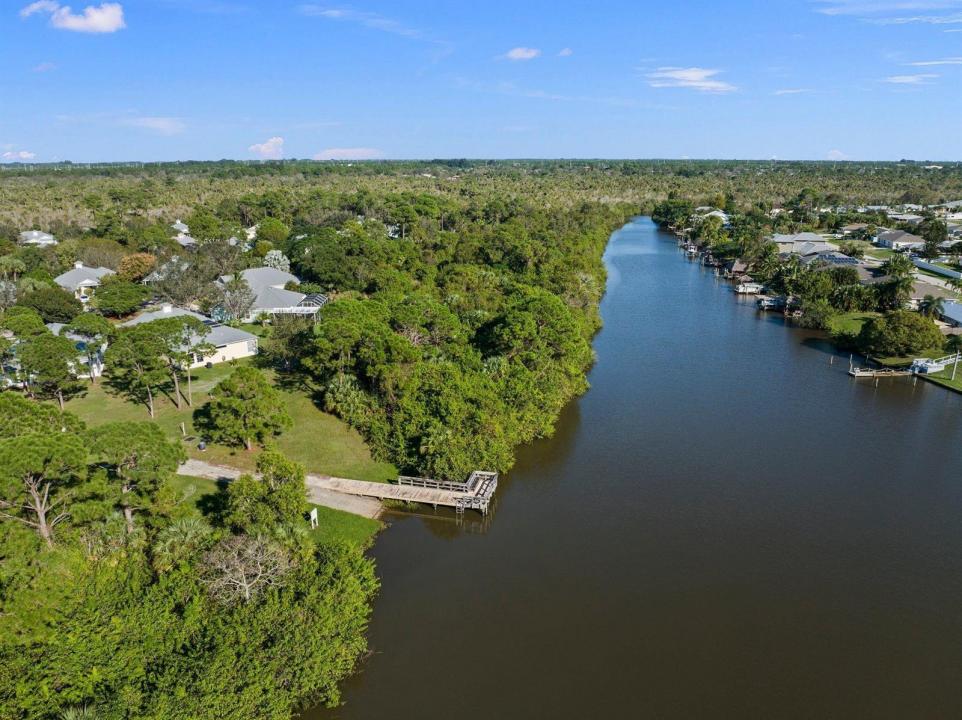
Discover the perfect blend of coastal charm and modern convenience in this Key West-style home featuring durable Hardie Plank siding and solid concrete construction. Ideally positioned with preserve views, this meticulously maintained residence offers tile flooring laid on the diagonal, plantation shutters, beadboard wainscoting, and abundant natural light throughout. A thoughtfully designed kitchen showcases under-cabinet lighting, a stylish backsplash, additional cabinetry for enhanced storage, and a spacious eat-in area. The primary suite features two walk-in closets, providing exceptional storage and organization. Enjoy year-round outdoor living on the screened porch with sliding windows and the added peace of mind of accordion shutters. The garage also includes additional built-in storage solutions. This pet-friendly community allows up to 3 pets, no weight limit and no breed restrictions & an outstanding array of amenities, including RV and boat storage, a playground, baseball diamond, soccer field, basketball court, fishing pier, nature trails, kayak and canoe launch, and more. Conveniently located just across the street from shopping, banking, and dining, with easy access to the amenities of St. Lucie West and I-95, this home delivers the lifestyle you've been searching for.
場所
512 NE Canoe Park Circle, Port St. Lucie, フロリダ 34983, アメリカ合衆国
物件の特徴
所有地
- 住宅面積:
203 m² (2,188 ft²) - 特徴: 貯蔵室車庫パティオ主寝室を他の寝室から離して配置ドライブウェイ屋根裏部屋へのプルダウン階段ウォークインクローゼット
敷地 / 土地
- 土地/分譲地の面積:
688 m² (7,405 ft²) - 区画詳細: スプリンクラー
建築タイプ
- 建築年: 2004
- 屋根ふき材: メタル
- 建築タイプ: CBS構造コンクリート/ブロックスラブ建設
駐車場/ガレージ
- ガレージ種類: 家続きの車庫
寝室
- 寝室: 3
浴室
- バスルーム(浴室)総数: 2
- フルバスルーム: 2
インテリアの特長
- ドア/扉: フレンチドア
- 窓: 耐ハリケーンシャッター
- 床: 陶製タイル
エクステリアの特長
- 屋外スペース: パティオ
- カーポート駐車場:
プール&スパ
- スパ: バスタブ
水域・ボートアクセス
- ボート: ボートドック
景観
- 特徴: 川の眺め
暖房・冷房
- 暖房設備: 電気セントラル・ヒーティング
- 冷房設備: 天井のファン電気全館空調
電気・ガス・水道設備
- その他の設備: 下水公共敷地外で下水利用可公共の下水管
共同用
- 特徴: フィットネスルームクラブハウスペット可スパアソシエーション・ジム/エクササイズルーム温水プール