
$1,925,000
販売中の農場, 5131 SW 201st Ter, Southwest Ranches, フロリダ 33332, アメリカ合衆国
- MLS登録番号A12047766
- 6
- 4
506 m² (5,448 ft²)
掲載元:Coldwell Banker Realty
5131 SW 201st Ter, Southwest Ranches, フロリダ 33332, アメリカ合衆国にある販売中の農場は、現在掲載中です。この物件には次の特徴があります:6寝室, 4バスルーム。
物件の概要
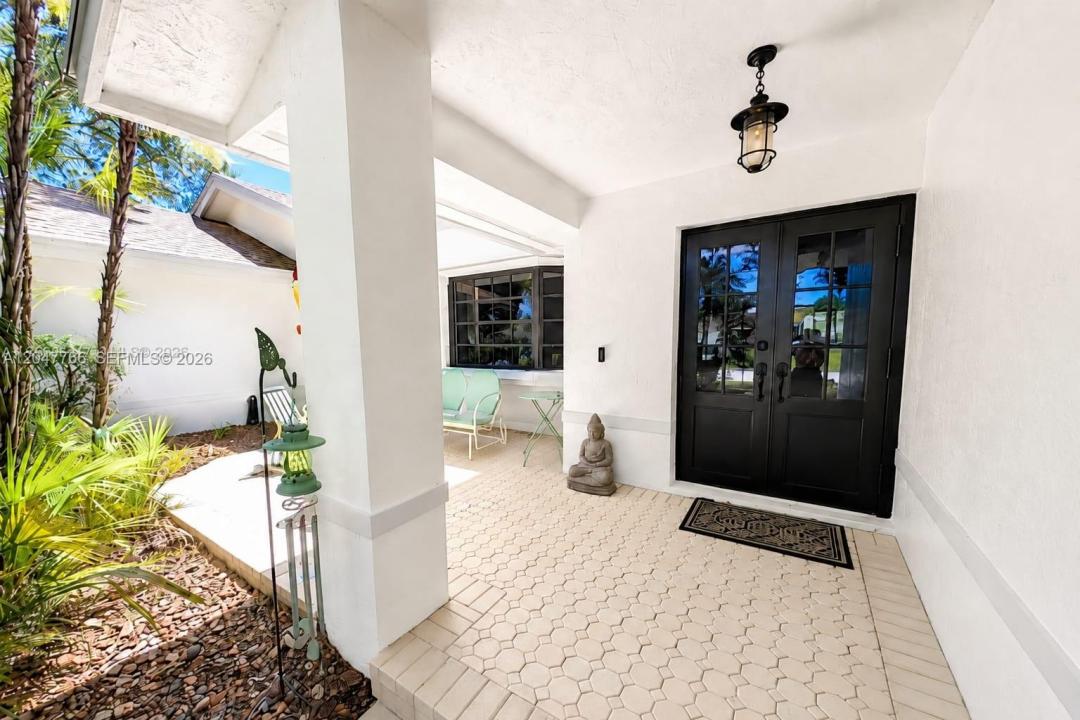
Priced to sell! Welcome to one of Southwest Ranches' most exceptional luxury estates, where refined living meets the charm of a private hobby farm. Nestled on a beautifully landscaped one-acre lot, this stunning property offers approximately 4,750 total square feet, including a luxurious main residence and a fully renovated guest house, with 6 bedrooms and 3.5 bathrooms. The main home features 4 spacious bedrooms and 2.5 beautifully appointed bathrooms. At the heart of the home is a designer kitchen showcasing custom cabinetry, Cristallo quartzite countertops, and premium Monogram appliances. Light-filled living spaces flow effortlessly to the outdoor entertaining areas, creating the perfect balance of elegance and warmth. The remodeled 2-bedroom guest house offers incredible versatility as a private in-law suite, upscale guest accommodations, or a highly successful income-producing Airbnb. Step outside to your own private oasis featuring a resort-style pool, elegant new barns with a fenced sand pasture, and ample space for horses, farm animals, or your dream hobby farm. Enjoy the peace and privacy of country living while remaining just minutes from top-rated schools, shopping, dining, and major highways in the heart of South Florida. This is a rare opportunity to own a truly one-of-a-kind luxury estate that offers timeless craftsmanship, exceptional versatility, and the coveted Southwest Ranches lifestyle!
場所
5131 SW 201st Ter, Southwest Ranches, フロリダ 33332, アメリカ合衆国
物件の特徴
所有地
- 住宅面積:
506 m² (5,448 ft²) - 特徴: ユティリティールーム車庫バルコニーパティオ主寝室を他の寝室から離して配置ドライブウェイ
- その他の建物構造: ゲストハウス
敷地 / 土地
- 土地/分譲地の面積:
3,258 m² (35,072 ft²) - 区画詳細: フェンス付き
建築タイプ
- 建築年: 1992
- 屋根ふき材: 平タイル
- 建築タイプ: コンクリート/ブロック
駐車場/ガレージ
- ガレージ種類: 自動開閉式の車庫のドア
寝室
- 寝室: 6
浴室
- バスルーム(浴室)総数: 4
- フルバスルーム: 3
- WC: 1
インテリアの特長
- ドア/扉: フレンチドア
- 窓: スカイライト
- 床: 陶製タイルレンガ
エクステリアの特長
- 屋外スペース: バルコニーパティオ
- カーポート駐車場:
プール&スパ
- プール: 地下
保養地・娯楽地
- 保養地・娯楽地: プール
暖房・冷房
- 暖房設備: セントラル・ヒーティング
- 冷房設備: 全館空調
電気・ガス・水道設備
- その他の設備: 公共の下水管
共同用
学校情報
- 高等学校: West Broward
- 中学校: Silver Trail
- 小学校: Manatee Bay