
$625,000
販売中の一戸建て住宅, 5133 Heron Pl, Coconut Creek, フロリダ 33073, アメリカ合衆国
- MLS登録番号A12080539
- 3
- 3
205 m² (2,211 ft²)
掲載元:One Sotheby's International Realty
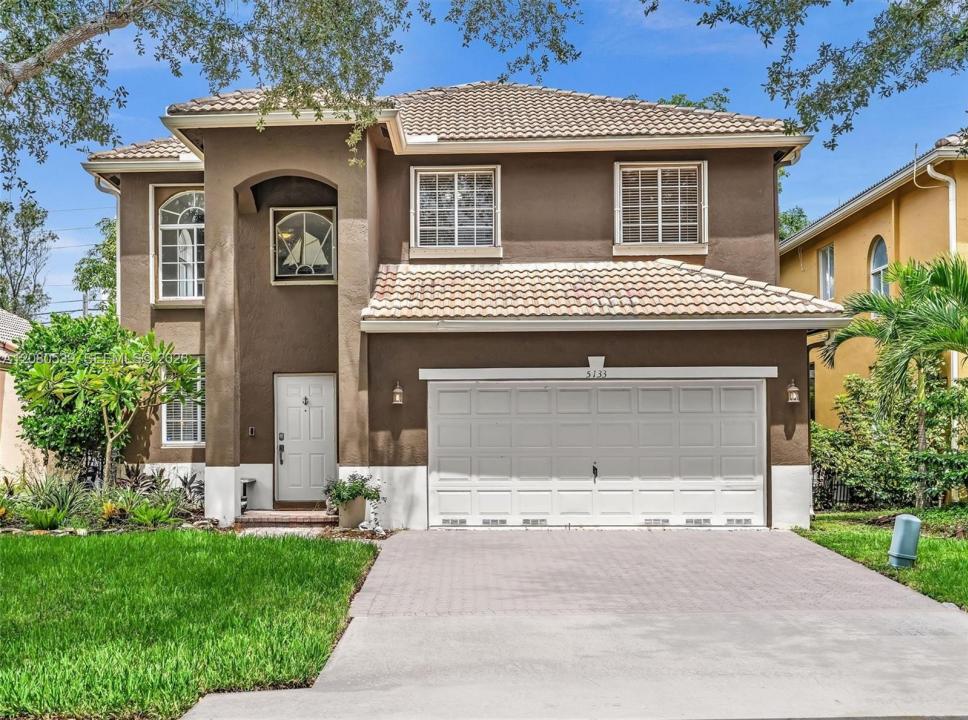
5133 Heron Pl, Coconut Creek, フロリダ 33073, アメリカ合衆国にある販売中の一世帯一戸建ては、現在掲載中です。この物件には次の特徴があります:3寝室, 3バスルーム。
物件の概要
Create lasting memories here! This charming 3 bedroom, 2.5 bathroom home offers the perfect blend of comfort, style, and versatility. Additionally, a spacious loft provides the flexibility to create a 4th bedroom, while another flex space can be tailored to fit your lifestyle. Step inside, image cooking and entertaining in the remodeled, oversized center island kitchen which boasts beautiful quartz counter tops and stunning glass tiled backsplash, all with an open view of the family area. The downstairs has neutral tile flooring while the upstairs has elegant bamboo wood floors. Step outside, the covered and screened patio overlooks the lushly landscaped and fully fenced backyard which offers space to relax, entertain or add a pool. Other highlights include accordion shutters on the second floor, panel shutters on the first floor, recently painted exterior, and 2023 A/C. Maintenance includes lawn care, high speed internet and 24-hour manned gatehouse. The resort-style amenities at the community clubhouse include inviting pool and spa, fitness center, playground, volleyball, basketball, tennis and pickleball courts. Conveniently located with easy access to major highways, shopping, dining, and more! Enjoy the Florida lifestyle here!
場所
5133 Heron Pl, Coconut Creek, フロリダ 33073, アメリカ合衆国
物件の特徴
所有地
- 住宅面積:
205 m² (2,211 ft²) - 住居のタイプ: 家具なし
- 特徴: ユティリティールーム車庫パティオドライブウェイウォークインクローゼット
敷地 / 土地
- 土地/分譲地の面積:
491 m² (5,285 ft²) - 区画詳細: フェンス付き
建築タイプ
- 建築年: 1999
- 建築タイプ: CBS構造
駐車場/ガレージ
- ガレージ種類: 家続きの車庫
寝室
- 寝室: 3
浴室
- バスルーム(浴室)総数: 3
- フルバスルーム: 2
- WC: 1
インテリアの特長
- 窓: 窓のブラインド耐ハリケーンシャッター
- 床: 陶製タイル木製
- 天井: ボリューム天井
- トリム/モールディング: クローゼット・キャビネット
エクステリアの特長
- 屋外スペース: パティオ
- カーポート駐車場:
景観
- 特徴: 庭向け
暖房・冷房
- 暖房設備: 電気セントラル・ヒーティング
- 冷房設備: 天井のファン電気全館空調
電気・ガス・水道設備
- その他の設備: 公共の下水管都市水道
共同用
- 特徴: フィットネスルームクラブハウスペット可スパプールテニスコートゲートで囲われたコミュニティ
学校情報
- 高等学校: Monarch
- 中学校: Lyons Creek
- 小学校: Tradewinds