
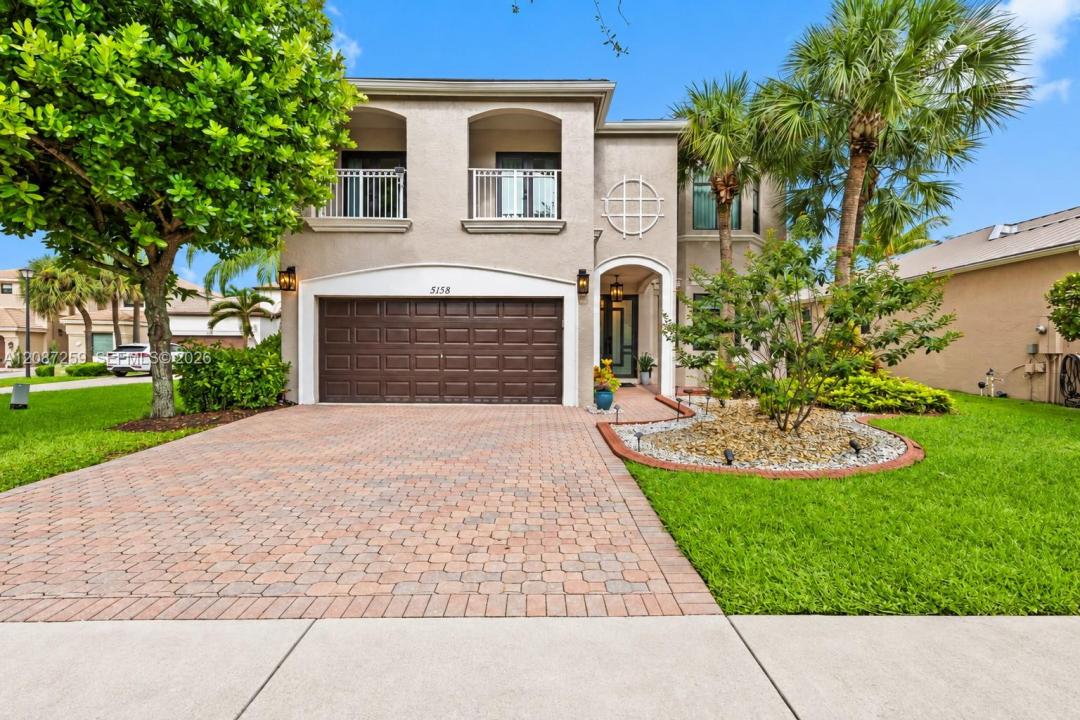
$980,000
販売中の一戸建て住宅, 5158 SW 157th Ave, Miramar, フロリダ 33027, アメリカ合衆国
- MLS登録番号A12087259
- 4
- 3
296 m² (3,184 ft²)
掲載元:Keller Williams Realty SW
5158 SW 157th Ave, Miramar, フロリダ 33027, アメリカ合衆国にある販売中の一世帯一戸建ては、現在掲載中です。この物件には次の特徴があります:4寝室, 3バスルーム。
物件の概要
Welcome to an upgraded lakefront home designed for comfortable South Florida living. Offering peace of mind, the property features a NEW CONCRETE TILE ROOF and IMPACT WINDOWS AND DOORS THROUGHOUT. At the heart of the home is a stunning remodeled kitchen with Fabuwood cabinetry, quartz countertops and backsplash, under-cabinet lighting and pendant lighting. Designed for everyday living and effortless entertaining, this space is complemented by thoughtful improvements throughout the home. The spacious primary bedroom includes a private den/5th bedroom option or a beautiful dressing room with balcony access overlooking the tranquil lake. An inviting retreat for morning coffee, relaxation, or peaceful sunsets. Additional improvements include a remodeled downstairs bathroom, WHOLE HOME RE-PIPING, updated LED lighting, custom molding around the downstairs windows, an EV charger, gutters, custom garage shelving and workspace, and low-voltage landscape lighting. Outside, the expansive 9,740 sq. ft. lot on a cul-de-sac. Lakefront provides a beautiful setting for gatherings, relaxation, and the possibility of creating a private pool and outdoor oasis. Set within a private resort community and surrounded by lush landscaping, this residence offers the space, serenity, and lifestyle today’s discerning buyer desires. More than a beautiful home, this is an opportunity to enjoy peaceful lakefront living, unforgettable sunsets, and the very best of the South Florida lifestyle.
場所
5158 SW 157th Ave, Miramar, フロリダ 33027, アメリカ合衆国
物件の特徴
所有地
- 住宅面積:
296 m² (3,184 ft²) - 特徴: 貯蔵室プール用の部屋車庫バルコニードライブウェイ
- 場所: 行き止まりウォーターフロント
敷地 / 土地
- 土地/分譲地の面積:
905 m² (9,740 ft²)
建築タイプ
- 建築年: 2003
- 屋根のタイプ: かまぼこ屋根
- 建築タイプ: CBS構造
駐車場/ガレージ
- ガレージ種類: 家続きの車庫自動開閉式の車庫のドア
寝室
- 寝室: 4
浴室
- バスルーム(浴室)総数: 3
- フルバスルーム: 2
- WC: 1
インテリアの特長
- 床: 陶製タイル木製
エクステリアの特長
- 屋外スペース: バルコニー
- カーポート駐車場:
水域・ボートアクセス
- 海、湖、河川向: 湖
防犯設備等
- 特徴: 警備パトロール
景観
- 特徴: 湖の眺め
暖房・冷房
- 暖房設備: セントラル・ヒーティング
- 冷房設備: 天井のファン全館空調
電気・ガス・水道設備
- その他の設備: 公共の下水管都市水道
共同用
- 特徴: フィットネスルームクラブハウスペット可プールテニスコートゲートで囲われたコミュニティ
学校情報
- 高等学校: Everglades
- 中学校: Glades
- 小学校: Dolphin Bay