
$1,724
賃貸アパート, 5186 NE 6th Avenue 710, Oakland Park, フロリダ 33334, アメリカ合衆国
- MLS登録番号B26044351
- 2
- 1
57 m² (609 ft²)
掲載元:RE/MAX Select Group
5186 NE 6th Avenue 710, Oakland Park, フロリダ 33334, アメリカ合衆国にある賃貸のアパートは、現在掲載中です。この物件には次の特徴があります:2寝室, バスルーム1室。
物件の概要
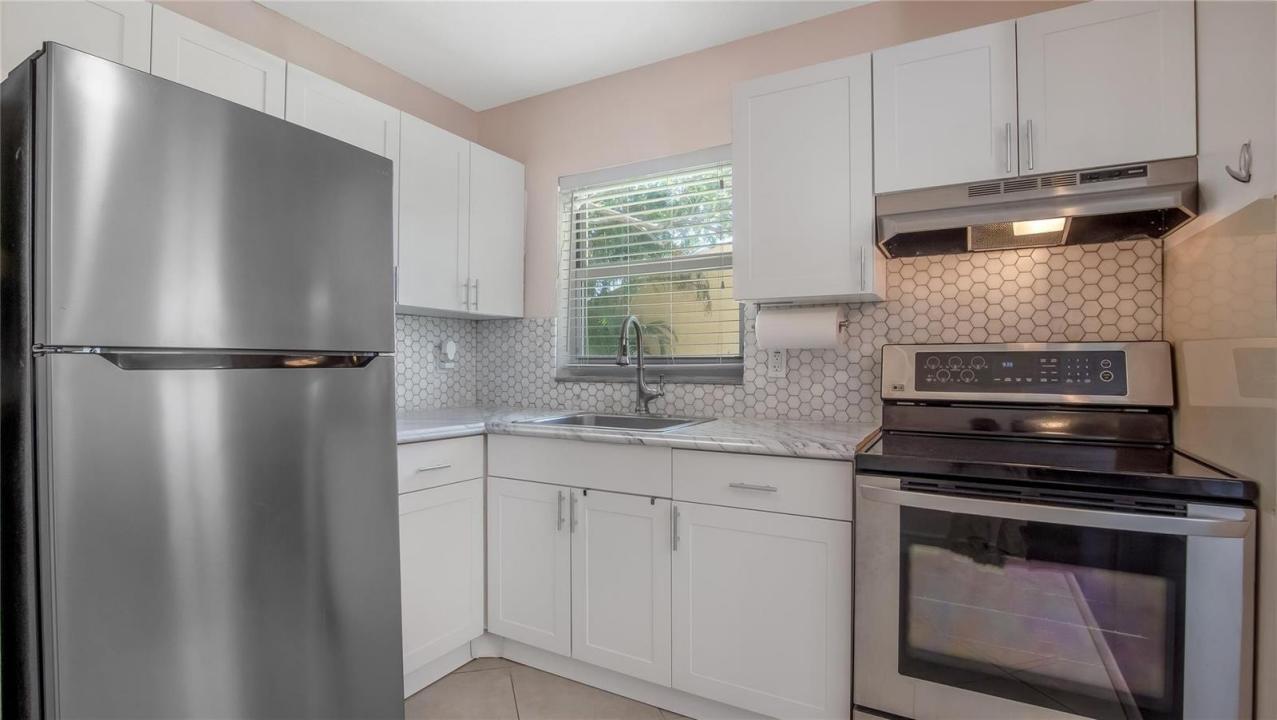
Experience the best of the Fort Lauderdale lifestyle in this beautifully updated 2-bedroom, 1-bath condo ideally located in the highly desirable Village Park at Oakland Park. Just minutes from the beach, Lauderdale-by-the-Sea, Wilton Manors, Downtown Fort Lauderdale, and major commuter routes, this home offers the perfect balance of convenience, comfort, and coastal living. Inside, you'll find a bright, modern interior featuring tile & laminate flooring in the bedrooms, neutral designer tones, abundant natural light, spacious bedrooms with generous closet space, and CENTRAL AIR conditioning. Assigned parking plus ample guest parking available. Pet friendly for one pet up to 25 lbs per association. All ages welcome. FAST APPROVAL! The well-maintained community offers resort-style a heated pool, fitness center, tennis courts, racquetball courts, covered BBQ picnic areas, community laundry facilities, and beautifully landscaped grounds. Perfect for professionals seeking an active South Florida lifestyle, residents enjoy walking-distance access to Publix, restaurants, banks, shopping, and a gym, while being less than 10 minutes from the beach and only minutes from I-95 for easy commuting. Enjoy beach days, waterfront dining, vibrant nightlife, outdoor recreation, and everything Fort Lauderdale has to offer right at your doorstep. Move-in ready and available for immediate occupancy. This is South Florida living at its finest.
場所
5186 NE 6th Avenue 710, Oakland Park, フロリダ 33334, アメリカ合衆国
物件の特徴
所有地
- 住宅面積:
57 m² (609 ft²) - 住居のタイプ: 家具なし
- 特徴: 貯蔵室コートヤード
建築タイプ
- 建築年: 1978
- スタイル: 庭付アパート
- 屋根ふき材: 合成合成/シングル屋根板
- 建築タイプ: CBS構造
駐車場/ガレージ
- 駐車場の説明: ゲスト用駐車場制限割り当て済み
寝室
- 寝室: 2
浴室
- バスルーム(浴室)総数: 1
- フルバスルーム: 1
インテリアの特長
- 窓: 窓のブラインド
- 床: 陶製タイル陶製タイルコンクリート
- トリム/モールディング: クローゼット・キャビネット
エクステリアの特長
- 屋外スペース: コートヤード
- カーポート駐車場:
プール&スパ
- プール: プライベートプール
保養地・娯楽地
- 保養地・娯楽地: ニスコートバーベキュー
防犯設備等
- 特徴: 警備パトロール
景観
- 特徴: 庭向け
暖房・冷房
- 暖房設備: 電気セントラル・ヒーティング
- 冷房設備: 天井のファン全館空調
電気・ガス・水道設備
- 通信: ケーブル利用可
- その他の設備: 下水敷地外で下水利用可公共の下水管
共同用
- 特徴: フィットネスルームペット可プール 洗濯室:${0}テニスコートアソシエーション・ジム/エクササイズルームアソシエーション・バーベキュー
学校情報
- 高等学校: Northeast
- 中学校: James S. Rickards
- 小学校: North Andrews Gardens