
$559,000
分譲アパート, 520 Brickell Key Dr A1902, Miami, フロリダ 33131, アメリカ合衆国
- MLS登録番号A12075946
- 2
- 2
114 m² (1,229 ft²)
掲載元:Charles Rutenberg Realty FTL
520 Brickell Key Dr A1902, Miami, フロリダ 33131, アメリカ合衆国にある販売中のアパートは、現在掲載中です。この物件には次の特徴があります:2寝室, 2バスルーム。
物件の概要
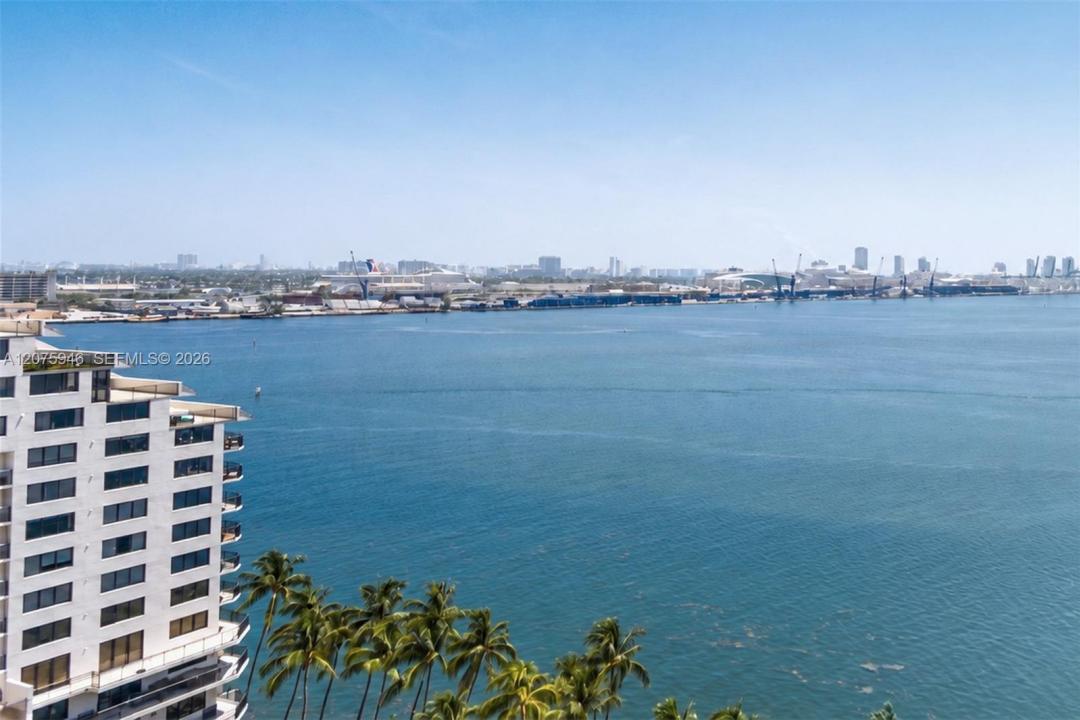
High-floor residence on floor 19 of 22 at Brickell Key One. East and north exposures showcase sweeping panoramas spanning Biscayne Bay, the port, and Brickell skyline, delivering stunning sunrise views and a shaded, cool terrace even in the peak of summer. Wide windows and a generous terrace off the living room capture these spectacular vistas, with seamless outdoor access from both bedrooms. With 1,229 sq ft, this 2/2 layout features travertine floors throughout and spacious rooms. The unit is priced well below updated 2-BR inventory in the building, allowing custom personalization. The pristine 19th-floor orientation and unobstructed views are rare features. Brickell Key is an exclusive, gated island enclave with a 1.5-mile bayfront jogging path. Walkable, with high-end restaurants, a marketplace, and quick access to Brickell and downtown. Amenities include 24-hour security, concierge, pool and jacuzzi, fitness center, tennis, sauna and BBQ terrace, with covered parking and guest valet. Building fundamentals are exceptional: City of Miami recertification granted July 2025, and fully cash-backed reserves, 100% funded for structural and non-structural items. A Special Assessment for repairs and beautification to Brickell Key island seawall was approved in November 2025, will be paid in full by the seller at closing. A rare opportunity to buy on an island with fixed inventory, where a new ultra-luxury residence and hotel tower is underway. Full association package on request.
場所
520 Brickell Key Dr A1902, Miami, フロリダ 33131, アメリカ合衆国
物件の特徴
所有地
- 住宅面積:
114 m² (1,229 ft²) - 特徴: 貯蔵室車庫コートヤード
- 場所: ウォーターフロント
敷地 / 土地
- 区画詳細: フェンス付き
建築タイプ
- 建築年: 1982
- スタイル: 超高層
- 建築タイプ: コンクリート/ブロック
駐車場/ガレージ
- 駐車場の説明: ゲスト用駐車場
- ガレージ種類: 家続きの車庫自動開閉式の車庫のドア
寝室
- 寝室: 2
浴室
- バスルーム(浴室)総数: 2
- フルバスルーム: 2
インテリアの特長
- 床: 木製
エクステリアの特長
- 屋外スペース: コートヤード
- カーポート駐車場:
プール&スパ
- プール: プライベートプール
水域・ボートアクセス
- 海、湖、河川向: 入り江
- ボート: ボートランプ有り
保養地・娯楽地
- 保養地・娯楽地: ニスコートバーベキュー
景観
- 特徴: 海の眺めダイレクト海岸向入り江の眺め
暖房・冷房
- 暖房設備: セントラル・ヒーティング
- 冷房設備: 全館空調
共同用
- 特徴: ボートランプ有り倉庫ペット可サウナプールビリヤードルームアソシエーション・ジム/エクササイズルームジョギング/バイク路
学校情報
- 高等学校: Washington; Brooker T
- 中学校: Shenandoah
- 小学校: Southside