
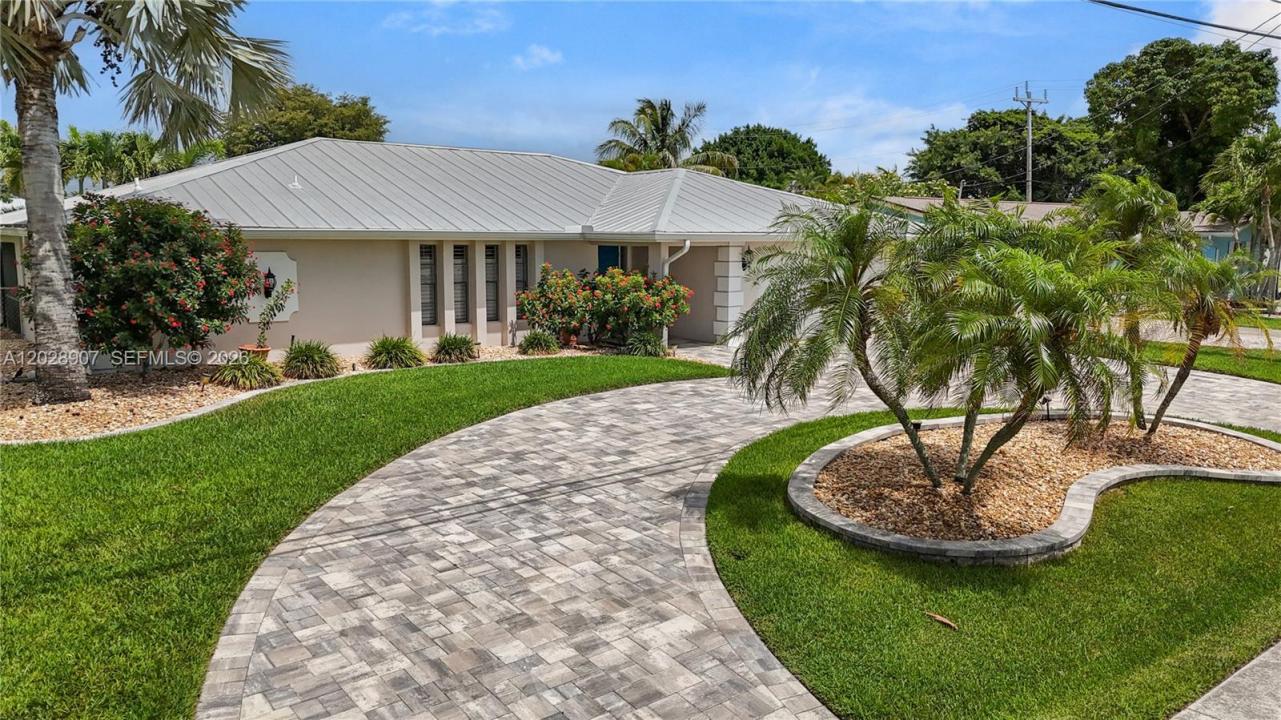
$850,000
販売中の農場, 5215 Pelican BLVD, Cape Coral, フロリダ 33914, アメリカ合衆国
- MLS登録番号A12028907
- 4
- 3
184 m² (1,983 ft²)
掲載元:KW Florida Living
5215 Pelican BLVD, Cape Coral, フロリダ 33914, アメリカ合衆国にある販売中の農場は、現在掲載中です。この物件には次の特徴があります:4寝室, 3バスルーム。
物件の概要
Turnkey furnished 4 bedroom, 2.5 bath pool home with direct Gulf access and a highly desirable Southwest Cape Coral location. The outdoor living area is designed for enjoying the waterfront lifestyle with a resurfaced saltwater pool and sunshelf completed in 2023, electric heat, composite dock with captain’s walk around, 10,000 lb boat lift and tiki hut. The fully fenced yard adds privacy while the canal views create a relaxing setting throughout the property. Inside, the spacious island kitchen features wood shaker cabinets, ample counter space, bar seating for 8, a pot filler and pass through impact window to the lanai. The large primary suite offers sliding glass doors to the pool area with views of the canal and a beautifully renovated en suite bath with a freestanding soaking tub, oversized walk in shower and large vanity. Two spacious guest bedrooms are located toward the back of the home and share a large bath that also functions as a pool bath. The fourth bedroom sits just off the kitchen with French doors and works perfectly as a home office, gym, playroom or additional guest space. A half bath and interior laundry room add convenience and functionality. Located within walking distance to Rotary Park and nature trails and just a short bike ride to Tarpon Point Marina with waterfront dining, shopping and entertainment, this property also places you minutes from everyday conveniences while offering the best of Southwest Florida living.
場所
5215 Pelican BLVD, Cape Coral, フロリダ 33914, アメリカ合衆国
物件の特徴
所有地
- 住宅面積:
184 m² (1,983 ft²) - 住居のタイプ: 家具付
- 特徴: ユティリティールーム車庫スクリーン付きバルコニーパティオ主寝室を他の寝室から離して配置ドライブウェイ
- 場所: 海岸付近ウォーターフロント
敷地 / 土地
- 土地/分譲地の面積:
959 m² (10,324 ft²) - ウォーターフロント: 24 m
- 区画詳細: フェンス付き
建築タイプ
- 建築年: 1978
- 屋根ふき材: メタル
- 状態: ターンキー方式
- 建築タイプ: コンクリート/ブロック
- 地上: 漆喰
駐車場/ガレージ
- ガレージ種類: 家続きの車庫自動開閉式の車庫のドア
寝室
- 寝室: 4
浴室
- バスルーム(浴室)総数: 3
- フルバスルーム: 2
- WC: 1
その他の部屋
- 部屋タイプ: グレートルーム
- キッチン詳細: キッチン (アイランド型)
- 家電機器: レンジ 電子レンジオーブン (壁に組み込まれた)冷蔵庫ドライヤー食器洗い機
インテリアの特長
- ドア/扉: フレンチドア
- 窓: 窓のブラインド
- 床: 陶製タイル
エクステリアの特長
- 屋外スペース: パティオ
- ドライブウェイ: ドライブウェイ (環状)
- カーポート駐車場:
プール&スパ
- プール: 暖房あり地下
水域・ボートアクセス
- 海、湖、河川向: 沿岸地帯
- ボート: 航行可能ボート・リフト係船場利用可能個人専用の係船場
保養地・娯楽地
- 保養地・娯楽地: プール
防犯設備等
- 特徴: 煙探知機
景観
- 特徴: 運河の見えるプールの眺め
暖房・冷房
- 暖房設備: 電気セントラル・ヒーティング
- 冷房設備: 天井のファン電気全館空調
電気・ガス・水道設備
- その他の設備: 公共の下水管都市水道
共同用
- 特徴: ペット可