
$799,999
販売中の一戸建て住宅, 521 NW 78th Way, Plantation, フロリダ 33324, アメリカ合衆国
- MLS登録番号A12090508
- 4
- 2
190 m² (2,044 ft²)
掲載元:John R Wood Properties
521 NW 78th Way, Plantation, フロリダ 33324, アメリカ合衆国にある販売中の一世帯一戸建ては、現在掲載中です。この物件には次の特徴があります:4寝室, 2バスルーム。
物件の概要
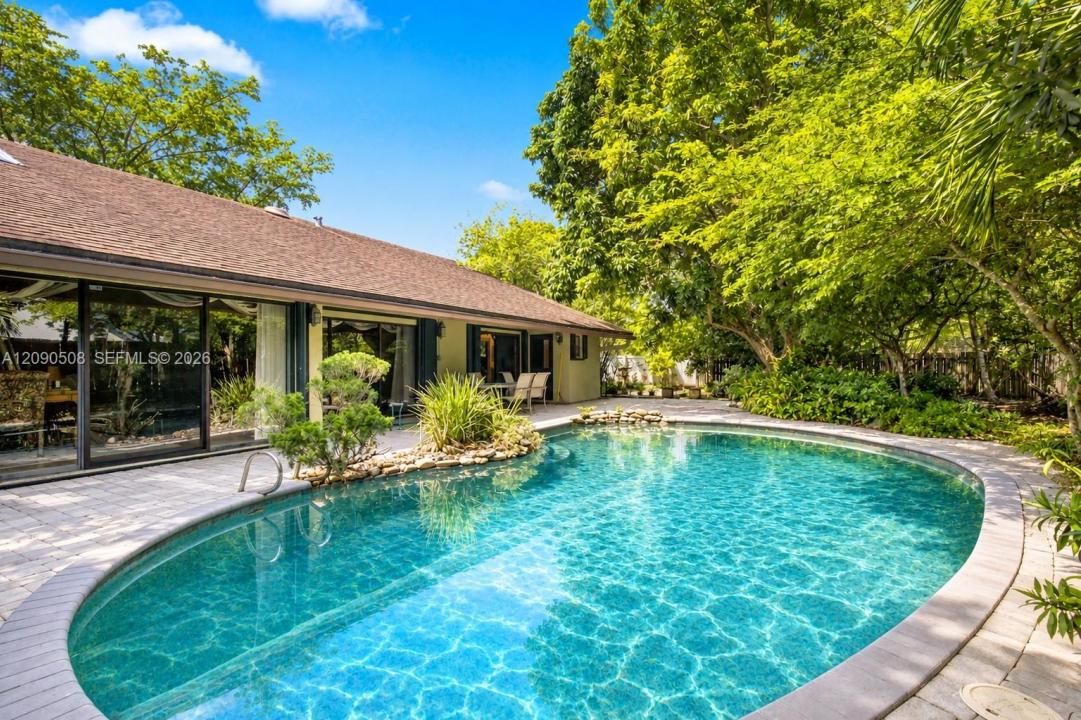
Tucked away in the highly sought-after Plantation Hills neighborhood, this character-filled pool home offers distinctive architecture, spacious living areas, and a private tropical setting. Positioned on an oversized corner cul-de-sac lot, the property provides exceptional outdoor space with room to expand the pool, enlarge the home, or enhance the grounds.
Beyond the double-door entry, soaring vaulted wood ceilings, exposed beams, and skylights create a dramatic impression while filling the home with natural light. Multiple living and dining areas offer flexibility for entertaining, working from home, or everyday relaxation. The kitchen features abundant cabinetry, granite countertops, and easy access to the surrounding gathering spaces. An updated primary shower, spacious bedrooms, and ample storage add comfort and functionality.
Outside, mature palms, established trees, and lush tropical landscaping surround the freeform pool, expansive paver patio, and shaded outdoor garden areas, creating a secluded retreat for year-round South Florida living.
Known for its tree-lined streets and central location, Plantation Hills is conveniently located near local and nationally acclaimed destinations like Plantation Walk, Broward Mall and Sawgrass Mills Mall, along with everyday conveniences like Publix, parks, dining, shopping, houses of worship, and major highways within a stone's throw! A rare opportunity to own a distinctive home with privacy, character, room to grow, & NO HOA!
場所
521 NW 78th Way, Plantation, フロリダ 33324, アメリカ合衆国
物件の特徴
所有地
- 住宅面積:
190 m² (2,044 ft²) - 住居のタイプ: 家具なし
- 特徴: スクリーン付きポーチ貯蔵室車庫オープンポーチデッキドライブウェイ外側の照明
敷地 / 土地
- 土地/分譲地の面積:
1,200 m² (12,916 ft²) - 区画詳細: フェンス付き
建築タイプ
- 建築年: 1978
- 屋根ふき材: 屋根板
- 建築タイプ: CBS構造コンクリート/ブロック
- 地上: 漆喰
駐車場/ガレージ
- 駐車場の説明: 路上覆い付きの駐車場
- ガレージ種類: 家続きの車庫
寝室
- 寝室: 4
浴室
- バスルーム(浴室)総数: 2
- フルバスルーム: 2
インテリアの特長
- ドア/扉: フレンチドア
- 窓: スカイライト
- 床: ビニールカーペット
- 天井: 吹き抜け天井
- バー: Bar
エクステリアの特長
- 屋外スペース: スクリーン付きポーチデッキ
- カーポート駐車場:
プール&スパ
- プール: 地下コンクリート
保養地・娯楽地
- 保養地・娯楽地: プール
景観
- 特徴: プールの眺め庭向け
暖房・冷房
- 暖房設備: セントラル・ヒーティング
- 冷房設備: 天井のファン全館空調
電気・ガス・水道設備
- 通信: テレビ用サテライトアンテナ
- その他の設備: 公共の下水管都市水道
共同用
- 特徴: ペット可
学校情報
- 高等学校: Plantation High
- 中学校: Plantation Middle
- 小学校: Mirror Lake