
$5,350,000
分譲アパート, 529 S Flagler Drive 12 Gh, West Palm Beach, フロリダ 33401, アメリカ合衆国
- MLS登録番号B26010305
- 3
- 5
373 m² (4,018 ft²)
掲載元:Douglas Elliman
529 S Flagler Drive 12 Gh, West Palm Beach, フロリダ 33401, アメリカ合衆国にある販売中のアパートは、現在掲載中です。この物件には次の特徴があります:3寝室, 5バスルーム。
物件の概要
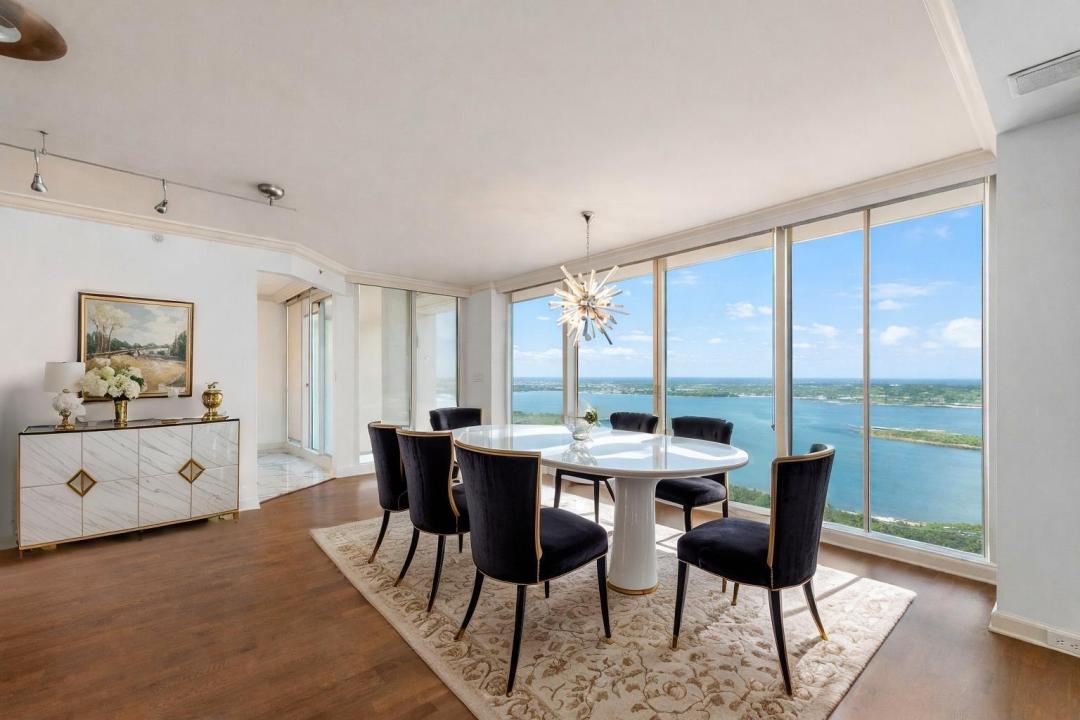
Now is THE BEST time to buy in The Plaza of the Palm Beaches with pre-reveal prices! Secure this rare double sized apartment with more than 4,000 living square feet before the building renovations are completed and prices increase! Secure this premier apartment with breathtakingly expansive intracoastal and ocean views from this sprawling and elegantly restored three bedroom, four and half bath condo with library/office and lounging space! This luxury apartment offers a grand master suite with walk-in closet, multiple reach-in closets and custom built-ins throughout. Bright en suite guest bedrooms offer plenty of closet space. Premier Chef's Kitchen offers Thermador appliances, custom cabinetry and high-top island for dining and entertaining. Partial impact windows and sliders. Entertain guests on your private balcony with dining areas, or simply take in the Palm Beaches spectacular sunrises and sunsets with panoramic eastern, western and southern views! Stunning home library offers beautiful built-ins and wet bar. Designated laundry room with sink and abundant storage throughout. Luxury living awaits you in this pet friendly full-service condominium including 24-hour security, concierge service, valet parking, fitness center, two swimming pools, a sauna, tennis, pickle ball and club room for added entertaining! Situated along the intracoastal waterway, and parallel to Palm Beach, The Plaza of the Palm Beaches is mere minutes to world class dining, shopping and entertainment! This is one of those opportunities you do not want to miss!
場所
529 S Flagler Drive 12 Gh, West Palm Beach, フロリダ 33401, アメリカ合衆国
物件の特徴
所有地
- 住宅面積:
373 m² (4,018 ft²) - 住居のタイプ: 家具なし
- 特徴: 車庫バルコニー収納スペースウォークインクローゼット
- 場所: ウォーターフロント
建築タイプ
- 建築年: 1986
- スタイル: コンテンポラリー現代風
- 屋根ふき材: コンクリート
- 建築タイプ: CBS構造コンクリート/ブロック
駐車場/ガレージ
- ガレージ種類: 家続きの車庫
寝室
- 寝室: 3
浴室
- バスルーム(浴室)総数: 5
- フルバスルーム: 4
- WC: 1
その他の部屋
- 部屋タイプ: ロビー
- キッチン詳細: キッチン (アイランド型)
- 家電機器: 電気温水器洗濯機レンジ 電子レンジオーブン (壁に組み込まれた)冷蔵庫オーブン (SCC)ゴミ処理ドライヤー食器洗い機
インテリアの特長
- 床: 木製大理石
- トリム/モールディング: クローゼット・キャビネット
- バー: 水道付きホームバー
エクステリアの特長
- 屋外スペース: バルコニー
- カーポート駐車場:
プール&スパ
- プール: プライベートプール
水域・ボートアクセス
- 海、湖、河川向: 沿岸よりの運河
防犯設備等
- 特徴: 防火設備消火用スプリンクラー警備パトロール
景観
- 特徴: 海の眺め沿岸向ダイレクト海岸向水のある景色
暖房・冷房
- 暖房設備: 電気セントラル・ヒーティング
- 冷房設備: 電気全館空調
電気・ガス・水道設備
- 通信: ケーブル利用可
- その他の設備: 下水公共敷地外で下水利用可公共の下水管
共同用
- 特徴: サウナプール守衛付きテニスコートゲートで囲われたコミュニティゲートで囲われたコミュニティの警備員フィットネスルーム倉庫ペット可エレベーターアソシエーション・ジム/エクササイズルーム温水プール
学校情報
- 高等学校: Forest Hill Community
- 中学校: Conniston
- 小学校: U. B. Kinsey/Palmview Elementary