
$2,600,000
販売中の農場, 531 Sunset Boulevard, Melbourne Beach, フロリダ 32951, アメリカ合衆国
- MLS登録番号B26026106
- 4
- 4
557 m² (6,000 ft²)
掲載元:Arium Real Estate, LLC
531 Sunset Boulevard, Melbourne Beach, フロリダ 32951, アメリカ合衆国にある販売中の農場は、現在掲載中です。この物件には次の特徴があります:4寝室, 4バスルーム。
物件の概要
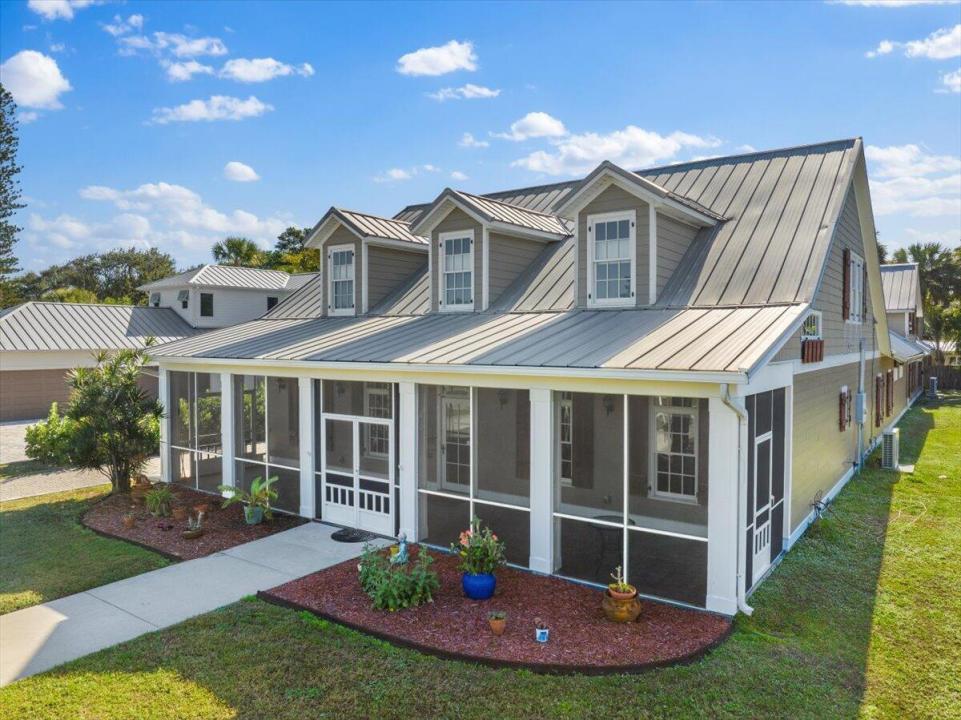
Unparalleled craftsmanship & elegance in the heart of Melbourne Beach. Boasting a massive kitchen featuring Sub-Zero appliances...a chef's dream! Floorplan features natural materials throughout including exotic hardwood & cork flooring, shell stone, travertine & slate tile, bamboo butcher block countertops, cypress shiplap & more. Primary suite, private retreat opening to the courtyard with a spa grade soaking tub and shower. Guest Loft is a fully separate living space with an efficiency kitchen and Asian influenced bathroom. The 2nd floor flex suite offers a blank slate for a primary suite buildout of your dreams. 2 car garage roughed-in for efficiency apartment, environmentally friendly permeable driveway, server room and 2 screen porches. Located on one of the most desirable and quiet streets with walkable access to the beach, parks, shops and dining. Vacation property of your dreams, short-term rental, multi generational or year-round single-family residence. Interior & Finishes: Gorgeous natural materials & texture throughout. Curupay (Patagonian Rosewood) hardwood. Main house features ¾ inch SOLID Patagonian Rosewood. It is one of the most durable & hardest flooring woods with a Janka Hardness of over 3,800. Lapacho Ipe (Brazilian Walnut) Hardwood Flooring. Guest loft is finished in ¾ inch SOLID Brazilian Walnut. With a Janka Hardness 3,600 it ranks right behind Patagonian Rosewood in durability & beauty. Florida Shell Stone Tile. A Florida beachside house deserves a Florida tile! The loft bathroom is finished in Florida Shell Stone. The same stone you would find if you dug a big hole under the house and quarried your own! Primary bathroom finished in Travertine. Slate tile. Kitchen and front porch finished in real slate. Bamboo kitchen island. Cork flooring in the 2 Floor Flex Suite. Cypress shiplap in the loft, kitchen and throughout the main house. Exterior Highlights & Finishes: Easy maintenance, environmentally friendly. Hardi board siding (recently painted and refreshed.) Permeable driveway. Environmentally friendly, the permeable driveway acts as a French drain to help return rainwater to the aquifer and combat flooding. Maintenance "light" environmentally friendly lawn needs little water & chemicals featuring durable clover & grass mix. Mechanicals & Construction: Newer, move in ready mechanicals, energy efficient and technology forward. Main on-demand gas water heater new 2021. Main 5 Ton HVAC system new 2022. Second floor 3.5 Ton HVAC system new 2023. 250 gallon propane tank. 50 amp EV / RV ready. Server room Cat 5 throughout house with Zon System, whole home audio, fiber to the curb. R55 spray foam insulation. Porch concrete slab tied to main house supports future expansion.
場所
531 Sunset Boulevard, Melbourne Beach, フロリダ 32951, アメリカ合衆国
物件の特徴
所有地
- 住宅面積:
557 m² (6,000 ft²) - 住居のタイプ: 家具なし
- 特徴: スクリーン付きポーチプール用の部屋車庫コートヤード パティオ車庫内ランドリーエリア
建築タイプ
- 建築年: 2008
- 屋根ふき材: メタル
- 建築タイプ: コンクリート/ブロックスラブ建設
- 地上: 合成こけら板
駐車場/ガレージ
- ガレージ種類: 家続きの車庫自動開閉式の車庫のドア
寝室
- 寝室: 4
浴室
- バスルーム(浴室)総数: 4
- フルバスルーム: 3
- WC: 1
その他の部屋
- 部屋タイプ: フォーマルダイニングルーム
- キッチン詳細: キッチン (アイランド型)
- 家電機器: 冷凍庫ガス温水器電気温水器洗濯機レンジ 電子レンジオーブン (壁に組み込まれた)冷蔵庫オーブン (SCC)ゴミ処理ドライヤー製氷機食器洗い機
- ランドリールームの説明: 車庫内ランドリーエリア
インテリアの特長
- ドア/扉: フレンチドア
- 床: 木製陶製タイルカーペット大理石
- 天井: ボリューム天井
エクステリアの特長
- 屋外スペース: スクリーン付きポーチパティオコートヤード
- カーポート駐車場:
防犯設備等
- 特徴: 火災警報器所有式警報装置煙探知機
景観
- 特徴: 川の眺め水のある景色
暖房・冷房
- 暖房設備: リバースサイクルユニット電気換気扇セントラル・ヒーティング(建物)セントラル・ヒーティング
- 温水サービス: 天然ガス温水器
- 冷房設備: 天井のファン換気扇電気全館空調
電気・ガス・水道設備
- 通信: ケーブル利用可
- その他の設備: 天然ガス下水公共地下 電気・ガス・水道設備敷地外で下水利用可公共の下水管
共同用
- 特徴: ペット可