
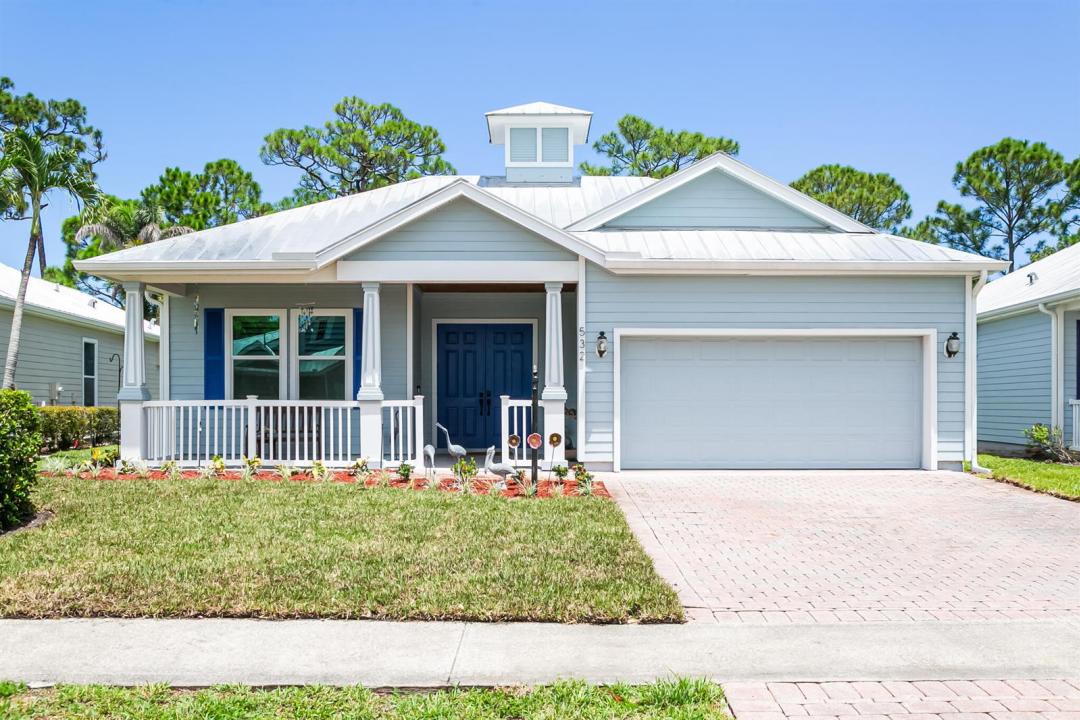
$459,000
販売中の一戸建て住宅, 532 NE Canoe Park Circle, Port St. Lucie, フロリダ 34983, アメリカ合衆国
- MLS登録番号B26063980
- 3
- 3
175 m² (1,879 ft²)
掲載元:Berkshire Hathaway Florida Realty
532 NE Canoe Park Circle, Port St. Lucie, フロリダ 34983, アメリカ合衆国にある販売中の一世帯一戸建ては、現在掲載中です。この物件には次の特徴があります:3寝室, 3バスルーム。
物件の概要
Charming & well-appointed Key West style 3/3/2 Courtyard pool home with separate guest/mother-in -law suite in this vibrant River Place community on the St Lucie River. Completely remodeled freshly painted exterior, impact windows & doors, new landscape package, refinished pool deck, front porch with tongue & groove ceiling, double door entryway to a private courtyard retreat, main house features freshly painted interior, open concept with brand new gourmet kitchen with island & quartz countertops, s/s Frigidaire Gallery upgraded appliances, overlooking the dining & family room; luxury vinyl flooring throughout, master suite overlooking the courtyard pool with double sliders, remodeled master bath with separate shower adorned with exotic tile and frameless glass, stand -alone tub with dual vanities, split floor plan, separate guest suite with new shower enclosure with beautiful subway tile, frameless shower door with exotic tile. Plantation shutters throughout, keen attention to detail throughout, perfect for gatherings or savoring your morning coffee in this tranquil courtyard setting backing up to a private preserve. River Place offers an array of amenities, clubhouse, resort style pool, park & picnic pavilions, community ramp for kayaking& canoeing, nature preserve trails, secure RV and boat park area, baseball, soccer field, basketball courts, fishing pier. This is not your average home; so much to offer; take a peek and fall in love. There is no better place than the comfort of your home.
場所
532 NE Canoe Park Circle, Port St. Lucie, フロリダ 34983, アメリカ合衆国
物件の特徴
所有地
- 住宅面積:
175 m² (1,879 ft²) - 住居のタイプ: 家具なし
- 特徴: ユティリティールーム車庫コートヤード 主寝室を他の寝室から離して配置ドライブウェイウォークインクローゼット
- その他の建物構造: ゲストハウス
建築タイプ
- 建築年: 2004
- 屋根ふき材: メタル
- 建築タイプ: CBS構造コンクリート/ブロック
駐車場/ガレージ
- 駐車場の説明: 路上
- ガレージ種類: 家続きの車庫自動開閉式の車庫のドア
寝室
- 寝室: 3
浴室
- バスルーム(浴室)総数: 3
- フルバスルーム: 3
その他の部屋
- 部屋タイプ: 使用人室居間グレートルームゲスト/メイド用クオーターフォーマルダイニングルーム洗濯室
- キッチン詳細: キッチン (アイランド型)
- 家電機器: 電気温水器洗濯機レンジ 電子レンジ冷蔵庫ゴミ処理ドライヤー製氷機食器洗い機
インテリアの特長
- 窓: プランテーション・シャッター
- 床: ビニール
- 天井: ボリューム天井
エクステリアの特長
- 屋外スペース: コートヤード
- カーポート駐車場:
プール&スパ
- プール: プライベートプール仕切りありグナイト
- スパ: バスタブ
水域・ボートアクセス
- ボート: ボートドック
保養地・娯楽地
- 保養地・娯楽地: プール
防犯設備等
- 特徴: 火災警報器煙探知機
景観
- 特徴: 水のある景色
暖房・冷房
- 暖房設備: 電気セントラル・ヒーティング
- 冷房設備: 天井のファン電気全館空調
電気・ガス・水道設備
- その他の設備: 下水公共敷地外で下水利用可公共の下水管
共同用
- 特徴: クラブハウスペット可スパプールテニスコート
学校情報
- 高等学校: Fort Pierce Central
- 中学校: Northport K-8 School