
$1,330,000
販売中の一戸建て住宅, 5348 NW 106th Ct, Doral, フロリダ 33178, アメリカ合衆国
- MLS登録番号A12079248
- 4
- 3
249 m² (2,675 ft²)
掲載元:Luxe Properties
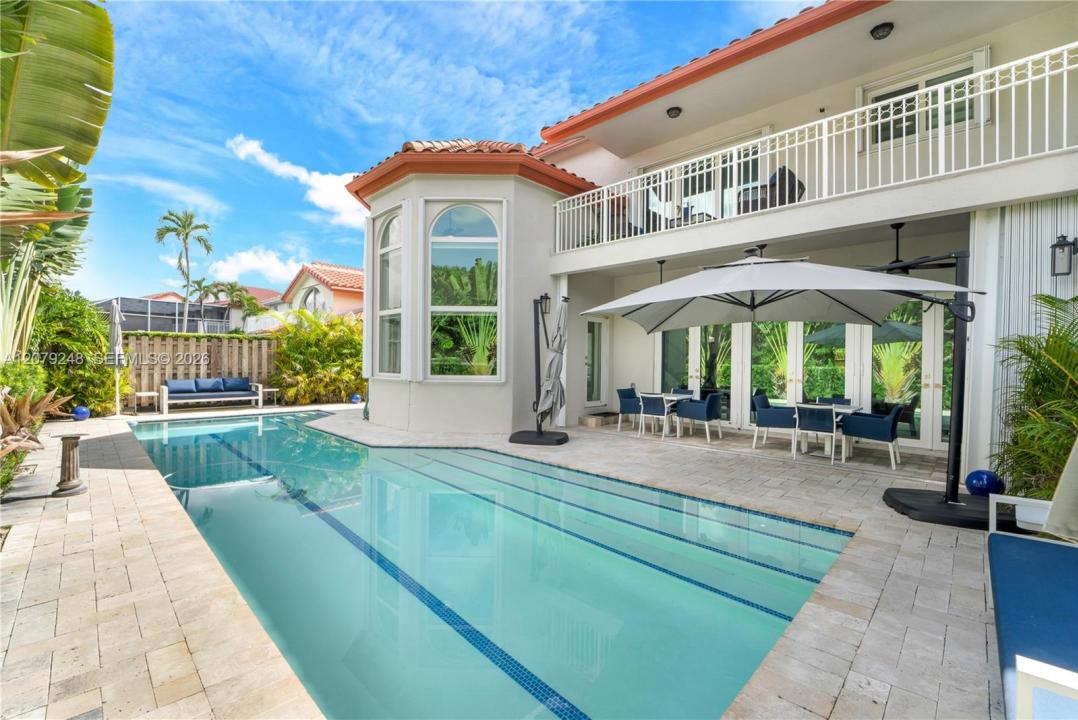
5348 NW 106th Ct, Doral, フロリダ 33178, アメリカ合衆国にある販売中の一世帯一戸建ては、現在掲載中です。この物件には次の特徴があります:4寝室, 3バスルーム。
物件の概要
Experience elevated Doral living in this beautifully appointed 4BR/2.5BA residence nestled within the exclusive gated community of Village of Doral Sands. Designed for effortless indoor-outdoor living, the home features a heated private pool installed-2022, creating your own year-round retreat for relaxing and entertaining. Thoughtfully upgraded and impeccably maintained, the residence offers impact windows-2021, electric zebra shades, brand-new appliances-2026, exterior paint-2022, laminate vinyl flooring on stairs and bedrooms-2021, a refinished driveway-2024, landscape lighting-2023, garage roof insulation-2026, ADT camera/sec system-2021. Auto-timed sprinkler system. Enjoy the beautifully maintained sidewalks throughout & around the community, ideal for morning walks, exercise or evening dog walks, enhanced by excellent street lighting and a secure gated setting. Morgan Levy Park is just within walking distance. Village of Doral Sands includes landscaping, 24-hour sec guards, street lighting, community grounds. Doral Park Country Club is 3 minutes away offering tennis, pickleball, gym, pool, clubhouse, event spaces, bar and indoor/outdoor dining. Ideally positioned for the best of Miami: 30 minutes to MIA, 10 minutes to the Turnpike, 18 minutes to Metrorail, connecting to Downtown Miami & Brickell. A sophisticated, move-in-ready, quiet sanctuary where comfort, security, recreation and connectivity come together. **REGULAR AND 3D VIDEOS UPON REQUEST.**
場所
5348 NW 106th Ct, Doral, フロリダ 33178, アメリカ合衆国
物件の特徴
所有地
- 住宅面積:
249 m² (2,675 ft²) - 住居のタイプ: 家具なし
- 特徴: 車庫オープンポーチバルコニーパティオドライブウェイ外側の照明ウォークインクローゼット
- 場所: ウォーターフロント
敷地 / 土地
- 土地/分譲地の面積:
507 m² (5,457 ft²) - 区画詳細: フェンス付き
建築タイプ
- 建築年: 1996
- 屋根のタイプ: かまぼこ屋根
- 建築タイプ: CBS構造
駐車場/ガレージ
- ガレージ種類: 家続きの車庫自動開閉式の車庫のドア
寝室
- 寝室: 4
浴室
- バスルーム(浴室)総数: 3
- フルバスルーム: 2
- WC: 1
インテリアの特長
- 窓: 窓のブラインド
エクステリアの特長
- 屋外スペース: バルコニーパティオ
- カーポート駐車場:
プール&スパ
- プール: 地下
水域・ボートアクセス
- 海、湖、河川向: 運河
保養地・娯楽地
- 保養地・娯楽地: ニスコートスパプール
防犯設備等
- 特徴: 警備パトロール所有式警報装置煙探知機
景観
- 特徴: プールの眺め
暖房・冷房
- 暖房設備: セントラル・ヒーティング
- 冷房設備: 天井のファン全館空調
電気・ガス・水道設備
- その他の設備: 公共の下水管都市水道
共同用
- 特徴: フィットネスルームクラブハウスペット可プールテニスコートゲートで囲われたコミュニティ
学校情報
- 高等学校: Ronald W. Reagan
- 中学校: Ruben Dario
- 小学校: Smith John I