
$2,650,000
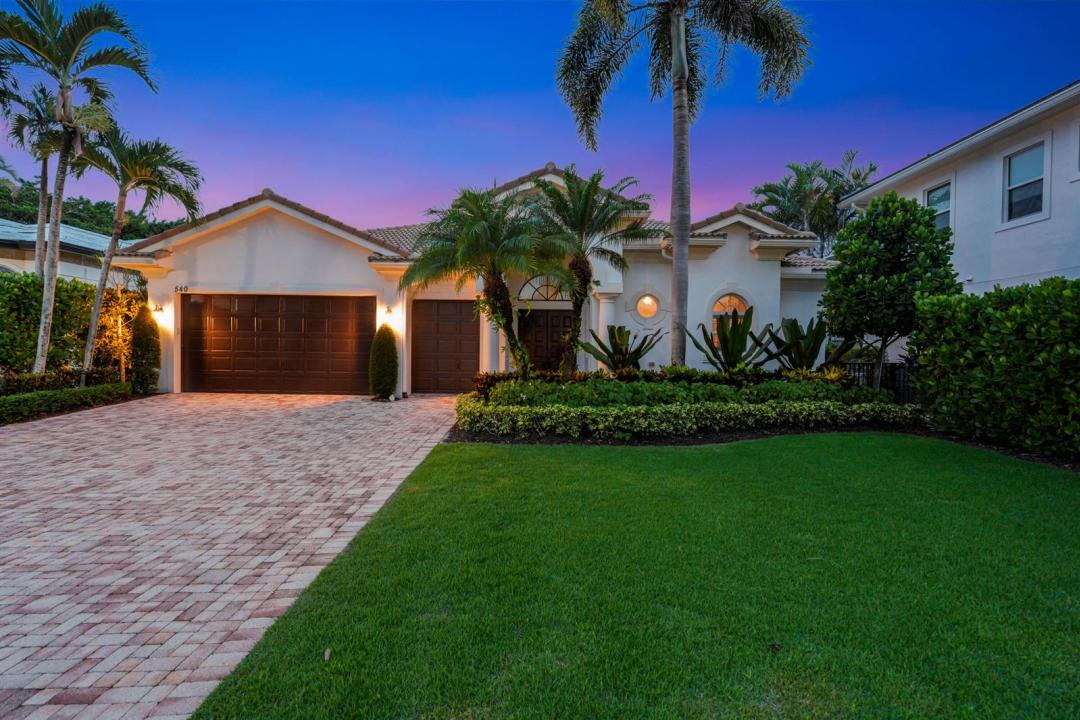
販売中の一戸建て住宅, 540 Les Jardin Drive, Palm Beach Gardens, フロリダ 33410, アメリカ合衆国
- MLS登録番号B26074326
- 4
- 4
334 m² (3,600 ft²)
掲載元:Illustrated Properties
540 Les Jardin Drive, Palm Beach Gardens, フロリダ 33410, アメリカ合衆国にある販売中の一世帯一戸建ては、現在掲載中です。この物件には次の特徴があります:4寝室, 4バスルーム。
物件の概要
RENOVATIONS COMPLETE! Move into one of the most Stunning views in Frenchman's Reserve overlooking the 16th Green on a private Cul-de-Sac. FULL GOLF MEMBERSHIP AVAILABLE. ALL HURRICANE IMPACT GLASS, BEAUTIFUL NEW BATHROOMS! NEW WOOD FLOORS IN PRIMARY AND OFFICE, NEW TRAVERTINE in courtyard and back yard, NEW POOL RESURFACING, NEW KITCHEN REFRESH WITH QUARTZ COUNTERTOPS, NEW DISHWASHER AND UNDERCABINET WINE COOLER, WHOLE HOUSE GENERATOR WITH WARRANTY, NEWER AC UNITS WITH WARRANTY, NEW DISHWASHER. CUSTOM CLOSETS, REFRESHED LANDSCAPING including ZOYJA GRASS! Remote Control Blinds in Office and Plantation Shutters in Primary. Enjoy a separate 1 Bedroom, 1 Bath Guest Suite suitable for an office and/or a 4th bedroom Nest Controlled Thermostatic system, Frenchman's Reserve is a Member Frenchman's Reserve is a Member-owned private Country Club & Community. Providing Members much more than golf...Providing Members much more than golf... ...Join in on the fun! With the full social calendar, you can be as busy as you would like. In addition to the Arnold Palmer Signature Golf Course, Frenchman's Reserve offers Seven HydroGrid Clay Tennis Courts , a resort style swimming pool, four pickleball courts, basketball , sports court, a State of the Art Fitness Facility, a Youth Center as well as a Relaxing Spa & Salon. There is something for everyone. Frenchman's Reserve is a certified Audubon Sanctuary, a Distinguished Club of America and, is recognized as a TOP 100 Platinum Club of America! Please not that blowers in Hot tub are inoperable
場所
540 Les Jardin Drive, Palm Beach Gardens, フロリダ 33410, アメリカ合衆国
物件の特徴
所有地
- 住宅面積:
334 m² (3,600 ft²) - 特徴: 貯蔵室車庫コートヤード パティオ主寝室を他の寝室から離して配置ドライブウェイ洗濯機への接続部ウォークインクローゼット
- 場所: 行き止まりゴルフ場に隣接
- その他の建物構造: ゲストハウス
敷地 / 土地
- 土地/分譲地の面積:
927 m² (9,981 ft²)
建築タイプ
- 建築年: 2006
- 屋根のタイプ: かまぼこ屋根
- 建築タイプ: CBS構造スラブ建設
- 地上: 漆喰
駐車場/ガレージ
- ガレージ種類: 家続きの車庫
寝室
- 寝室: 4
浴室
- バスルーム(浴室)総数: 4
- フルバスルーム: 3
- WC: 1
その他の部屋
- 部屋タイプ: ロビーフォーマルダイニングルーム
- キッチン詳細: キッチン (アイランド型)
- 家電機器: 電気温水器洗濯機レンジ 電子レンジオーブン (壁に組み込まれた)冷蔵庫オーブン (SCC)ゴミ処理ドライヤー製氷機食器洗い機
インテリアの特長
- 窓: プランテーション・シャッター
- 床: 陶製タイル木製陶製タイルカーペット
- 天井: 吹き抜け天井ボリューム天井
- トリム/モールディング: クローゼット・キャビネット
エクステリアの特長
- 屋外スペース: パティオコートヤード
- カーポート駐車場:
プール&スパ
- プール: プライベートプール設備はそのままスパ付きプール
- スパ: バスタブ地下
保養地・娯楽地
- 保養地・娯楽地: ジャクージースパプール
防犯設備等
- 特徴: 火災警報器警備パトロール
景観
- 特徴: ゴルフ場に面した眺めプールの眺め
暖房・冷房
- 暖房設備: セントラル・ヒーティング
- 冷房設備: 天井のファン全館空調
電気・ガス・水道設備
- 通信: ケーブル利用可
- その他の設備: 天然ガス下水公共敷地外で下水利用可公共の下水管
共同用
- 特徴: クラブハウススパサウナプールバー守衛付きビリヤードルームテニスコートゲートで囲われたコミュニティの警備員フィットネスルームゴルフ場ペット可エレベーターパッティング用グリーンアソシエーション・ジム/エクササイズルーム図書館温水プール
学校情報
- 高等学校: William T Dwyer
- 小学校: Dwight D. Eisenhower