
$3,200,000
販売中の一戸建て住宅, 5425 SW 190th Ave, Southwest Ranches, フロリダ 33332, アメリカ合衆国
- MLS登録番号A12074836
- 6
- 4
376 m² (4,052 ft²)
掲載元:Keller Williams Legacy
5425 SW 190th Ave, Southwest Ranches, フロリダ 33332, アメリカ合衆国にある販売中の一世帯一戸建ては、現在掲載中です。この物件には次の特徴があります:6寝室, 4バスルーム。
物件の概要
PRIVATE SOUTHWEST RANCHES ESTATE ON 2.5 ACRES | 6 BEDROOMS + DEN | 4 BATHS | CORNER LOT
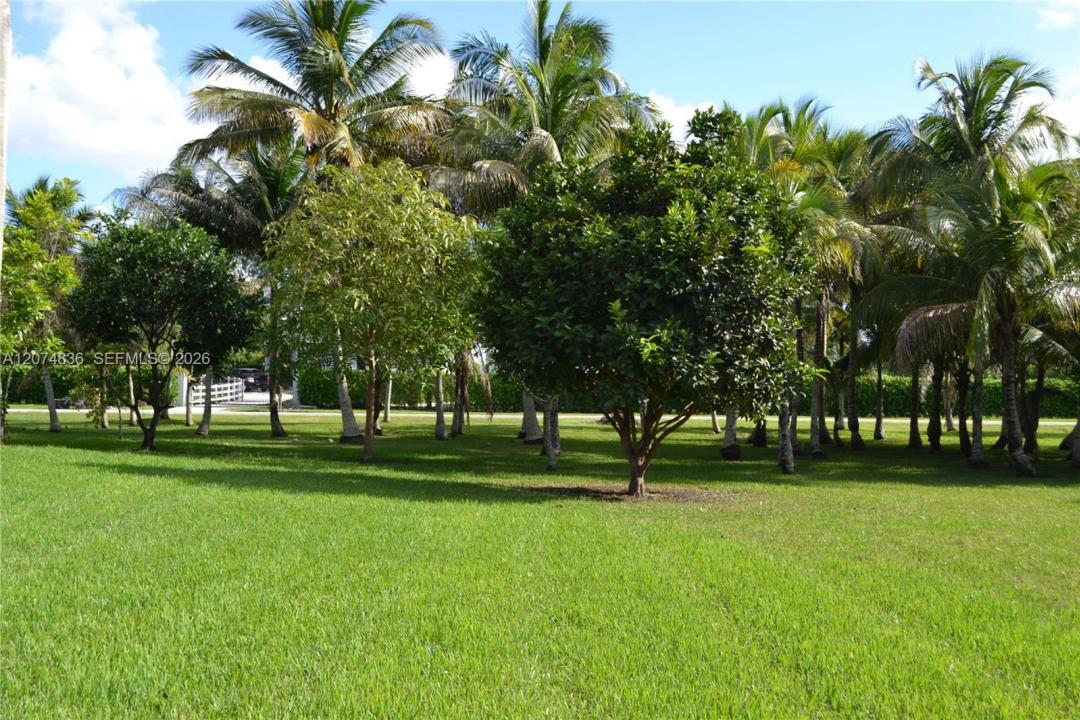
Discover the rare opportunity to own a private 2.5-acre estate in the heart of Southwest Ranches, where space, privacy, and the true Florida ranch lifestyle come together. Set on a spectacular 109,039 SF corner lot, this expansive 6-bedroom + den, 4-bath residence welcomes you through a grand circular paver driveway.
Inside, a light-filled foyer opens to impressive 20+ foot volume ceilings in the main living areas, creating an exceptional sense of scale and elegance. The chef's kitchen is designed for entertaining and features luxury appliances, while marble and tile flooring flow throughout the home.
Step outside and experience your own private Florida retreat, surrounded by lush tropical landscaping and generous open space. The expansive grounds provide endless possibilities for enjoying the outdoors, entertaining, gardening, equestrian living, or creating your own private farm oasis—subject to applicable Town regulations and approvals.
Horses and agricultural uses are part of the unique Southwest Ranches lifestyle, with zoning regulations designed to preserve the area's rural and agricultural character.
This is the best of both worlds: the privacy and freedom of a private farm estate with the convenience of being minutes from everything South Florida has to offer. A truly exceptional property in one of Broward County's most desirable rural communities. GREAT SCHOOLS !
場所
5425 SW 190th Ave, Southwest Ranches, フロリダ 33332, アメリカ合衆国
物件の特徴
所有地
- 住宅面積:
376 m² (4,052 ft²) - 住居のタイプ: 家具なし
- 特徴: 貯蔵室プール用の部屋ユティリティールームパティオ外側の照明収納スペース
敷地 / 土地
- 土地/分譲地の面積:
10,130 m² (109,039 ft²) - 区画詳細: 乗馬可能
建築タイプ
- 建築年: 1990
- 屋根のタイプ: かまぼこ屋根
- 建築タイプ: CBS構造
駐車場/ガレージ
- 駐車場の説明: ゲスト用駐車場
- ガレージ種類: 家続きの車庫
寝室
- 寝室: 6
浴室
- バスルーム(浴室)総数: 4
- フルバスルーム: 4
その他の部屋
- 部屋タイプ: サンルームテレビルーム・書斎・オフィス入口玄関フォーマルダイニングルーム
- キッチン詳細: キッチン (アイランド型)
- 家電機器: 電気温水器洗濯機レンジ 電子レンジ冷蔵庫ゴミ処理ドライヤー食器洗い機
インテリアの特長
- 窓: 窓のブラインド
- 床: 陶製タイル大理石
- 天井: 吹き抜け天井
エクステリアの特長
- 屋外スペース: パティオ
- ドライブウェイ: ドライブウェイ (環状)
- カーポート駐車場:
保養地・娯楽地
- 保養地・娯楽地: バーベキュー
景観
- 特徴: 庭向け
暖房・冷房
- 暖房設備: 電気セントラル・ヒーティング
- 冷房設備: 天井のファン電気全館空調
電気・ガス・水道設備
- その他の設備: 下水タンク(汲取式)井戸
共同用
- 特徴: ペット可
学校情報
- 高等学校: West Broward
- 中学校: Silver Trail
- 小学校: Manatee Bay