
$375,000
販売中のタウンハウス, 5430 SE MOSELEY Drive, Stuart, フロリダ 34997, アメリカ合衆国
- MLS登録番号B26064217
- 2
- 3
142 m² (1,532 ft²)
掲載元:The Agency Florida LLC
5430 SE MOSELEY Drive, Stuart, フロリダ 34997, アメリカ合衆国にある販売中のタウンハウスは、現在掲載中です。この物件には次の特徴があります:2寝室, 3バスルーム。
物件の概要
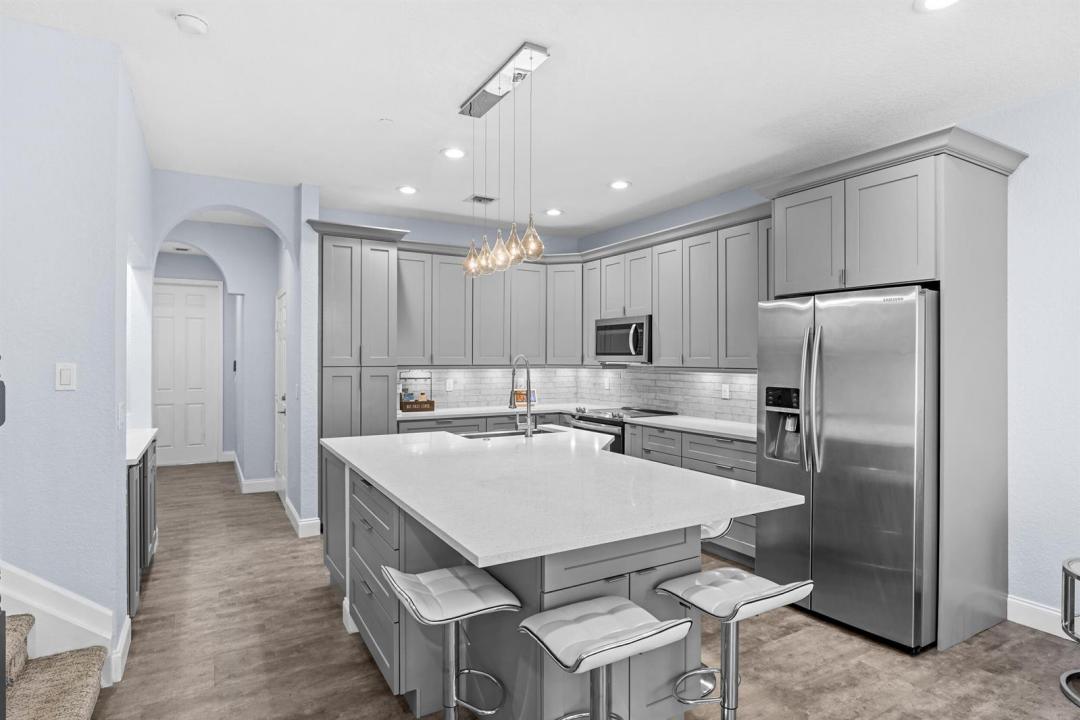
Welcome to this beautifully furnished and updated 2-bedroom, 2.5-bathroom townhome with a versatile bonus room and 1-car garage, with peaceful preserve views. Light, bright, and thoughtfully renovated, this move-in-ready home offers quality finishes and comfortable, easy living throughout. The open-concept interior with 9' ceilings features a completely remodeled kitchen with quartz countertops, updated baths, a stylish wet bar, newer laminate and tile flooring, LED lighting, updated fixtures, and fresh interior paint. Additional improvements include a newer A/C (2021) and water heater, providing both comfort and peace of mind. New Metal Roof 2023 is an added bonus & valuable improvement. Upstairs, the bonus loft provides the perfect space for home office, media area, or additional living space. The convenient laundry area includes a washer and dryer. The spacious primary suite offers a relaxing retreat with two closets, including an oversized walk-in closet, and a beautifully updated primary bath. Located in the desirable Martins Crossing community, residents enjoy a clubhouse, two pools, tennis courts, and a playground, all just steps from home. The HOA includes lawn care, cable, and exterior maintenance of the community. Conveniently located near downtown Stuart, I-95, shopping, golf, restaurants, and the area's beautiful beaches. This exceptional townhome combines extensive updates, a desirable preserve setting, and a fantastic Stuart location—ready for its next owner to enjoy!
場所
5430 SE MOSELEY Drive, Stuart, フロリダ 34997, アメリカ合衆国
物件の特徴
所有地
- 住宅面積:
142 m² (1,532 ft²) - 住居のタイプ: 家具なし
- 特徴: 貯蔵室車庫パティオロフトドライブウェイウォークインクローゼット
敷地 / 土地
- 土地/分譲地の面積:
167 m² (1,799 ft²) - 区画詳細: 家屋が全敷地面積を占める歩道
建築タイプ
- 建築年: 2005
- スタイル: コンテンポラリー現代風
- 屋根ふき材: メタル
- 建築タイプ: コンクリート/ブロック
駐車場/ガレージ
- ガレージ種類: 家続きの車庫自動開閉式の車庫のドア
寝室
- 寝室: 2
浴室
- バスルーム(浴室)総数: 3
- フルバスルーム: 2
- WC: 1
その他の部屋
- キッチン詳細: キッチン (アイランド型)
- 家電機器: 電気温水器洗濯機レンジ 電子レンジ冷蔵庫ドライヤー製氷機食器洗い機
インテリアの特長
- 床: 木製陶製タイルカーペット
- 天井: ボリューム天井
エクステリアの特長
- 屋外スペース: パティオ
- カーポート駐車場:
プール&スパ
- プール: プライベートプール
防犯設備等
- 特徴: 警備パトロール煙探知機
暖房・冷房
- 暖房設備: 電気セントラル・ヒーティング
- 冷房設備: 天井のファン電気全館空調
電気・ガス・水道設備
- 通信: ケーブル利用可
- その他の設備: 下水公共敷地外で下水利用可公共の下水管
共同用
- 特徴: クラブハウスペット可プールテニスコート
学校情報
- 高等学校: Martin County High
- 中学校: Dr. David L. Anderson
- 小学校: Pinewood