
$424,990
販売中の農場, 5444 NW Camberly Court, Port St. Lucie, フロリダ 34987, アメリカ合衆国
- MLS登録番号B26040832
- 4
- 2
169 m² (1,814 ft²)
掲載元:Olympus Executive Realty Inc
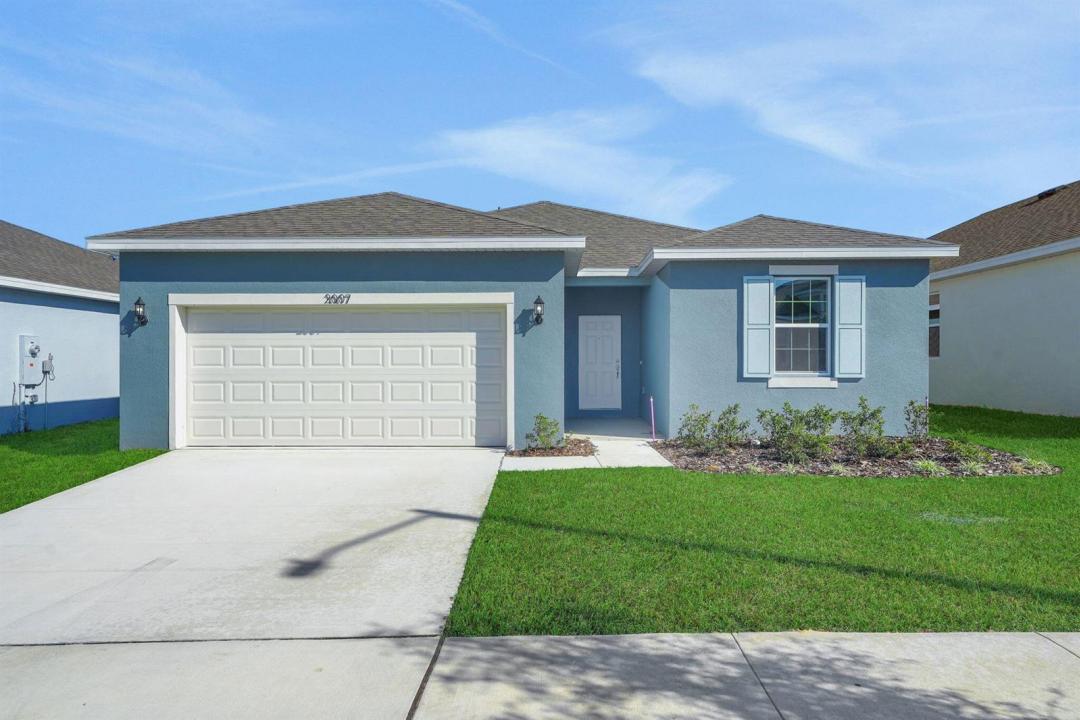
5444 NW Camberly Court, Port St. Lucie, フロリダ 34987, アメリカ合衆国にある販売中の農場は、現在掲載中です。この物件には次の特徴があります:4寝室, 2バスルーム。
物件の概要
Presenting the Hillcrest, Elevation B, a beautifully designed new construction home in Brystol North at Wylder in Port Saint Lucie. Located on Lot 22, this thoughtfully crafted single-story floor plan offers 1,814 square feet of well-designed living space with 4 bedrooms, 2 bathrooms, and a 2-car garage, perfectly blending comfort, style, and everyday functionality. The open-concept layout creates a seamless flow between the kitchen, dining, and great room, making it ideal for both entertaining and daily living. The kitchen is appointed with granite countertops, quality birch wood cabinetry with cushion-close doors, stainless steel Whirlpool appliances, Kohler chrome faucet, and a spacious pantry with ventilated shelving for optimal storage. The private primary suite is tucked away for added privacy and features a walk-in closet and spa-inspired bath with a tiled walk-in shower with framed glass enclosure, dual vanity (per plan), granite surfaces, and elegant finishes Interior features include 9'4" ceilings (per plan), ceramic tile in main living and wet areas, luxury carpet in bedrooms, decorative baseboards and casing, 6'8" two-panel interior doors, orange peel wall texture with knockdown ceilings, Cat 5 outlets in the primary bedroom and great room, and Sherwin-Williams interior paint finishes. Built for peace of mind and efficiency, this home includes hurricane impact windows and doors, tankless water heater, energy-efficient natural gas features, and reinforced CBS construction (per plan). Exterior highlights include paver driveway and walkway, covered lanai, 8' entry door, architectural shingles, irrigation system, and professionally designed landscaping. Residents enjoy access to planned community amenities, including resort-style pool, clubhouse, fitness center, pickleball courts, playground, dog park, and green spaces, all within close proximity to schools, shopping, dining, and major roadways in Port Saint Lucie.
場所
5444 NW Camberly Court, Port St. Lucie, フロリダ 34987, アメリカ合衆国
物件の特徴
所有地
- 住宅面積:
169 m² (1,814 ft²) - 住居のタイプ: 家具なし
- 特徴: 車庫主寝室を他の寝室から離して配置ドライブウェイウォークインクローゼット
敷地 / 土地
- 土地/分譲地の面積:
607 m² (6,534 ft²) - 区画詳細: 歩道
建築タイプ
- 建築年: 2026
- 屋根ふき材: 合成/シングル屋根板
- 状態: 新築
- 建築タイプ: コンクリート/ブロックスラブ建設
- 地上: 漆喰
駐車場/ガレージ
- ガレージ種類: 家続きの車庫
寝室
- 寝室: 4
浴室
- バスルーム(浴室)総数: 2
- フルバスルーム: 2
インテリアの特長
- 床: 陶製タイルカーペット
プール&スパ
- プール: プライベートプール
防犯設備等
- 特徴: 煙探知機
暖房・冷房
- 暖房設備: セントラル・ヒーティング
- 温水サービス: 天然ガス温水器
- 冷房設備: 全館空調
電気・ガス・水道設備
- 通信: ケーブル利用可
- その他の設備: 下水公共敷地外で下水利用可公共の下水管
共同用
- 特徴: フィットネスルームクラブハウスペット可プールアソシエーション・ジム/エクササイズルーム
学校情報
- 高等学校: St Lucie West Centennial