
$797,000
販売中の一戸建て住宅, 5444 SW Saint Armands Way, Westlake, フロリダ 33470, アメリカ合衆国
- MLS登録番号A12046992
- 3
- 3
214 m² (2,300 ft²)
掲載元:Florida Realty of Miami Corp
5444 SW Saint Armands Way, Westlake, フロリダ 33470, アメリカ合衆国にある販売中の一世帯一戸建ては、現在掲載中です。この物件には次の特徴があります:3寝室, 3バスルーム。
物件の概要
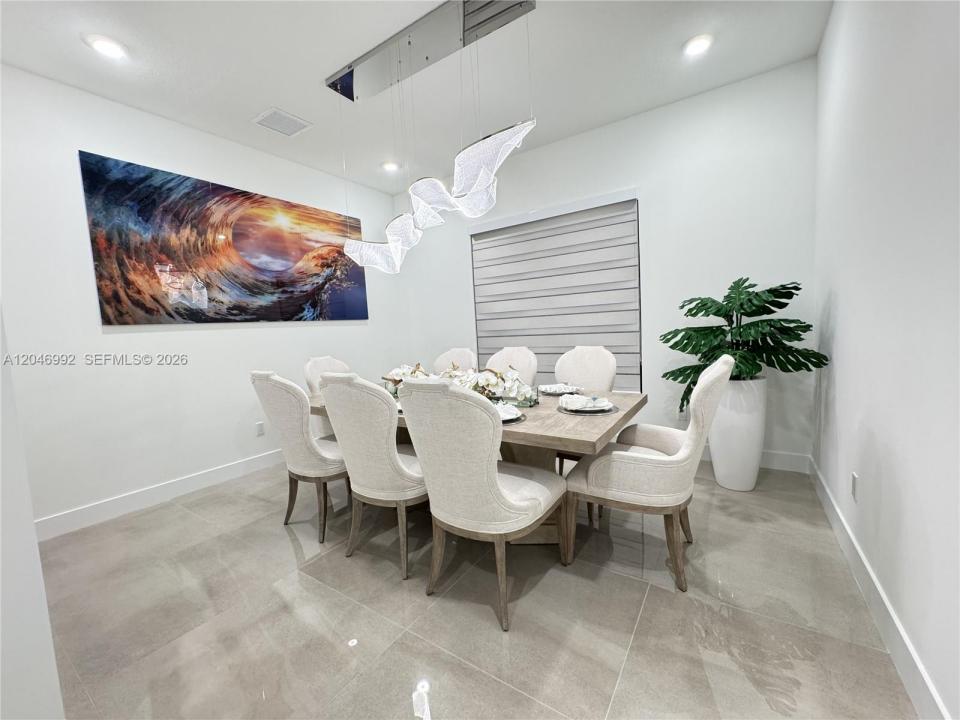
Luxury living in a resort-style community! This rare opportunity priced below and difficult to match or upgrade costs at today's new construction cost with same premium upgrades with over $200,000 with a $30,000 PRICE ADJUSTMENT + $10,000 TOWARD CLOSING COSTS! Take advantage Priced to sell A rare opportunity to own a highly upgraded home. Located in the highly sought-after Cresswind community within Palm Beach County.The versatile floor plan features spacious den (4th room, Office). Set on a private homesite, the beautifully green landscaped fenced backyard backs to an elevated berm with no rear construction.Open-concept design features vaulted ceilings, design lighting, 32x32 porcelain tile, stunning gourmet chef's kitchen featuring an oversized waterfall quartz island, acrylic luxury cabinets to the ceiling. with ceiling-height cabinetry, Highest premium appliances, gas cooktop, motorized blackout shades, extended kitchen, lanai, smart-home wiring, spray insulated attic, in-wall pest control. WestLakeForSale.Comes with Private clubhouse, resort-style pool and spa, fitness center, pickleball, tennis, bocce, walking trails, dog parks, arts and crafts studios, and an active social calendar. HOA includes lawn care, carefree lifestyle, and Westlake Adventure Park. Whether you’re downsizing in style or seeking the best of South Florida living, this move-in-ready gem delivers elegance, comfort, and value. Don’t miss this one-time opportunity the Dania model.
場所
5444 SW Saint Armands Way, Westlake, フロリダ 33470, アメリカ合衆国
物件の特徴
所有地
- 住宅面積:
214 m² (2,300 ft²) - 特徴: ユティリティールーム車庫オープンポーチパティオドライブウェイ
敷地 / 土地
- 土地/分譲地の面積:
672 m² (7,233 ft²) - 区画詳細: フェンス付き
建築タイプ
- 建築年: 2024
- 屋根ふき材: 平タイル
- 建築タイプ: レンガを用いたコンクリートブロック高架構造CBS構造
駐車場/ガレージ
- ガレージ種類: 自動開閉式の車庫のドア
寝室
- 寝室: 3
浴室
- バスルーム(浴室)総数: 3
- フルバスルーム: 3
その他の部屋
- 部屋タイプ: サンルーム居間テレビルーム・書斎・オフィスフォーマルダイニングルーム
- キッチン詳細: キッチン (アイランド型)
- 家電機器: ガス温水器洗濯機冷蔵庫オーブン (SCC)ゴミ処理ドライヤー食器洗い機
インテリアの特長
- 窓: ドレープ/カーテン
- 床: 陶製タイル
- 天井: 吹き抜け天井
- トリム/モールディング: クローゼット・キャビネット
エクステリアの特長
- 屋外スペース: パティオ
- カーポート駐車場:
防犯設備等
- 特徴: 警備パトロール煙探知機
暖房・冷房
- 暖房設備: 電気セントラル・ヒーティング
- 冷房設備: 電気全館空調
電気・ガス・水道設備
- その他の設備: 公共の下水管都市水道
共同用
- 特徴: フィットネスルームクラブハウスペット可プールテニスコートゲートで囲われたコミュニティ
学校情報
- 高等学校: Seminole Ridge Community
- 中学校: Osceola Creek
- 小学校: Golden Grove