
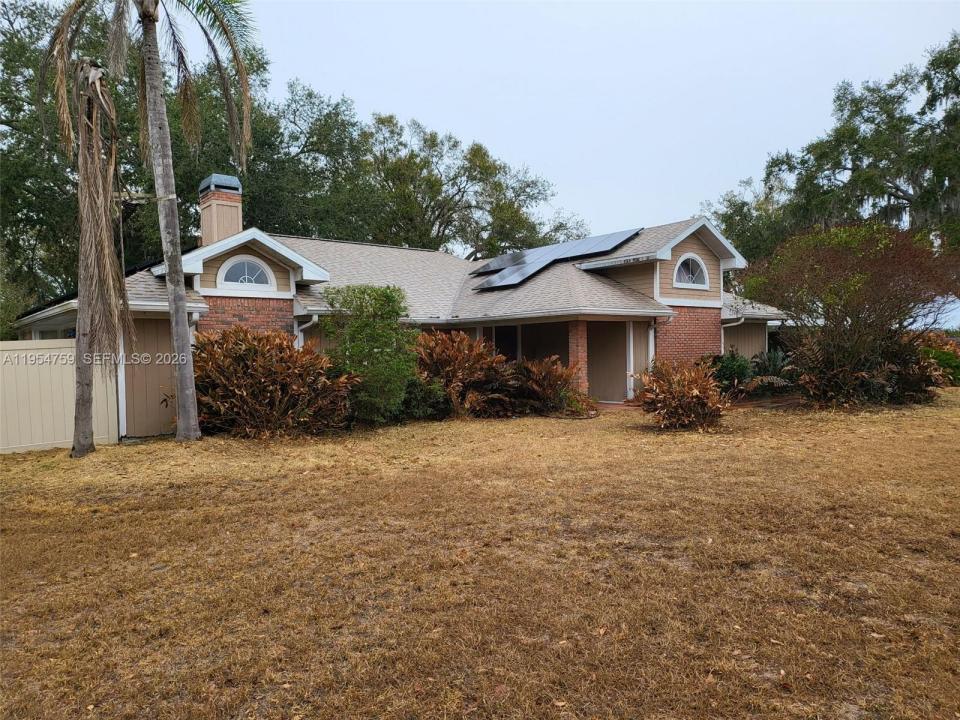
$879,000
販売中の農場, 5491 NW Oak Hill Avenue, フロリダ 34266, アメリカ合衆国
- MLS登録番号A11954759
- 4
- 3
287 m² (3,090 ft²)
掲載元:United Realty Group Inc
5491 NW Oak Hill Avenue, フロリダ 34266, アメリカ合衆国にある販売中の農場は、現在掲載中です。この物件には次の特徴があります:4寝室, 3バスルーム。
物件の概要
Private 5–10 acre property offering peaceful country living, a pool, and a large 3,200 sq ft workshop.
Quiet serenity, abundant wild life (Turkey, Deer, Horses, and more).Roof & solar are just over five years old, well pump, water heater was recently replaced. 2 HVAC units 1 is under 3 years old.
Property was painted 5 years ago. House includes 4 bedrooms, (2X masters) 3 bathrooms, a large extra room. Built in entertainment area. Storage & loads of space for work-out machines (previous owner nicely converted the garage). Formal living room has a true wood-burning fireplace.
Volume ceilings & French doors that take you from the living room to the family room, which has a nice bar.
Entertainment space provides views of the paver patio nestled under the magnificent oak tree that separates the patio from the unobstructed pool area. Relax in the pool with complete privacy.
Pool bath is easily accessed from the patio.
The split floor plan allows for quiet sleep.
Fourth bedroom en-suite has outdoor access & could easily be a mother-in-law suite!
Large eat-in kitchen countertop for all meals located off the mudroom & utility room lots of storage. House has 2 water heaters in the master and separate mother-in-law suite. Includes a safe room. 2023 Removable mesh pool fence for safety. Florida Room with built in bar area.
5 car circular driveway. Endless possibilities.
Large 3,200 sq ft workshop with separate driveway—ideal for RV storage, equipment, or home business.
場所
5491 NW Oak Hill Avenue, フロリダ 34266, アメリカ合衆国
物件の特徴
所有地
- 住宅面積:
287 m² (3,090 ft²) - 住居のタイプ: 家具なし
- 特徴: 車庫オープンポーチカーポートパティオドライブウェイ
- その他の建物構造: 物置き
敷地 / 土地
- 区画詳細: フェンス付き乗馬可能
建築タイプ
- 建築年: 1988
- 屋根ふき材: 屋根板
- 建築タイプ: フレームCBS構造
駐車場/ガレージ
- 駐車場の説明: ゲスト用駐車場
寝室
- 寝室: 4
浴室
- バスルーム(浴室)総数: 3
- フルバスルーム: 3
インテリアの特長
- 床: 陶製タイル陶製タイル
- バー:
エクステリアの特長
- 屋外スペース: パティオ
- カーポート駐車場: 2
- カーポートの詳細: 独立型カーポート
プール&スパ
- プール: 地下
保養地・娯楽地
- 保養地・娯楽地: プール
防犯設備等
- 特徴: 煙探知機
景観
- 特徴: 庭向け
暖房・冷房
- 暖房設備: ヒートポンプセントラル・ヒーティング
- 冷房設備: 天井のファン全館空調
電気・ガス・水道設備
- その他の設備: 下水タンク(汲取式)井戸
共同用
- 特徴: ペット可