
$9,500,000
販売中の一戸建て住宅, 5501 SW 136th Ave, Southwest Ranches, フロリダ 33330, アメリカ合衆国
- MLS登録番号A12070530
- 3
- 3
387 m² (4,164 ft²)
掲載元:Connie Cooper Realty, Inc.
5501 SW 136th Ave, Southwest Ranches, フロリダ 33330, アメリカ合衆国にある販売中の一世帯一戸建ては、現在掲載中です。この物件には次の特徴があります:3寝室, 3バスルーム。
物件の概要
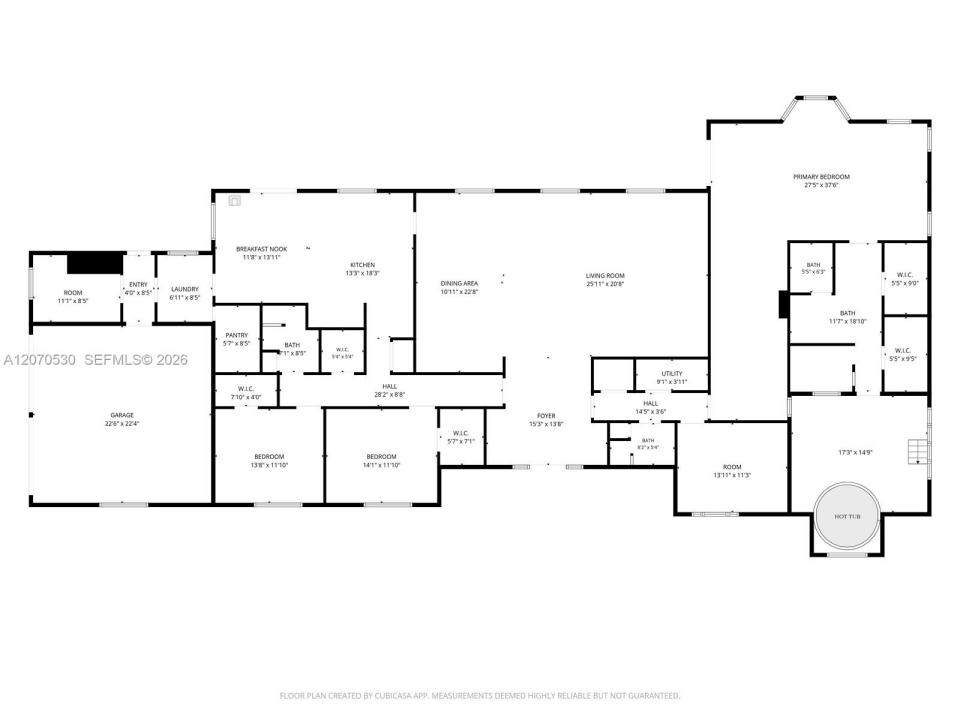
Welcome home just under 9 acres of equestrian paradise in Sunshine Ranches. From the moment you pull into the circular drive, a scenic pond greets you, setting the tone for this breathtaking property. This Agricultural-zoned estate invites you to slow down & imagine the life you could create here. Horse lovers will fall for the 23 stall CBS barn w/a tin roof, electric and water throughout, 2 tack rooms, a refrigerator, & even a bathroom with hot/cold water for those long days in the barn. The barn boasts a charming studio loft apartment, complete w/a full bathroom, washer/dryer, refrigerator, microwave, & stove — perfect for guests, staff, or extra income. Two wash racks and dedicated manure/sand bins keep everything running smoothly.
Step outside to a grass dressage arena & 5 fenced pastures, each with water access and electric fencing, plus a separate CBS tack/feed room. Inside the main home, vaulted wood beam ceilings, red brick & river rock accent the home to create an atmosphere that's both rustic & refined. Unwind in step-down showers or escape to the separate hot tub room, designed as your own private oasis. With 3 AC units, 2 water heaters, a newer metal roof (Jan 2023), water treatment system for both home & barn, as well as a workshop with AC. Comfort meets function at every turn. Mature shade and fruit trees frame the grounds, and a detached garage adds even more versatility. This is a property with too many special touches to list — come see it & fall in love.
場所
5501 SW 136th Ave, Southwest Ranches, フロリダ 33330, アメリカ合衆国
物件の特徴
所有地
- 住宅面積:
387 m² (4,164 ft²) - 特徴: ユティリティールーム車庫オープンポーチデッキ仕事部屋主寝室を他の寝室から離して配置ドライブウェイ収納スペース
- 場所: ウォーターフロント
- その他の建物構造: 追加の建造物/小屋
敷地 / 土地
- 土地/分譲地の面積:
35,774 m² (385,071 ft²) - ウォーターフロント: 84 m
- 区画詳細: フェンス付き乗馬可能
建築タイプ
- 建築年: 1984
- 屋根ふき材: メタル
- 建築タイプ: レンガを用いたコンクリートブロック
寝室
- 寝室: 3
浴室
- バスルーム(浴室)総数: 3
- フルバスルーム: 3
インテリアの特長
- 床: 陶製タイル
- 天井: ボリューム天井
エクステリアの特長
- 屋外スペース: デッキ
- ドライブウェイ: ドライブウェイ (環状)
- カーポート駐車場:
水域・ボートアクセス
- 海、湖、河川向: 潟
馬術/農業
- 構造物: 納屋馬小屋
- 特徴: 馬具収納室
景観
- 特徴: ラグーンの見える
暖房・冷房
- 暖房設備: セントラル・ヒーティング
- 冷房設備: 天井のファン全館空調
電気・ガス・水道設備
- その他の設備: 下水タンク(汲取式)井戸
共同用
- 特徴: ペット可
学校情報
- 高等学校: West Broward
- 中学校: Silver Trail
- 小学校: Hawkes Bluff