
$749,000
販売中の一戸建て住宅, 5511 Taylor St, Hollywood, フロリダ 33021, アメリカ合衆国
- MLS登録番号A12039813
- 3
- 2
208 m² (2,244 ft²)
掲載元:Keller Williams Dedicated Professionals
5511 Taylor St, Hollywood, フロリダ 33021, アメリカ合衆国にある販売中の一世帯一戸建ては、現在掲載中です。この物件には次の特徴があります:3寝室, 2バスルーム。
物件の概要
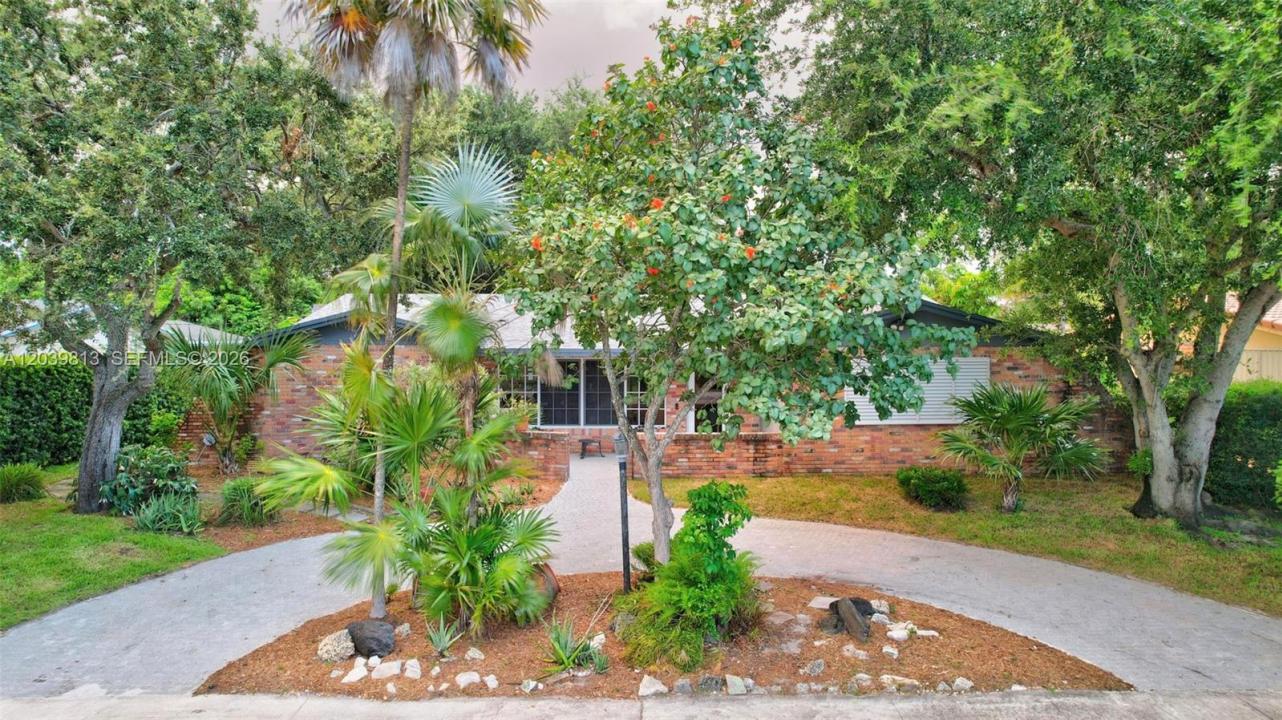
Opportunity knocks in highly sought-after Hollywood Hills! This beautifully updated 3BR/2BA home with a den offers privacy, space, and no HOA on an oversized 9,977 sq ft fenced lot. Featuring 2,244 sq ft of living space, the open-concept layout is perfect for entertaining and everyday living. The home features an oversized screened patio with pet screen, circular paver driveway, alley-access driveway to garage with retractable gate, and spacious parking area with room for a RV, boat, or multiple vehicles. Updates include remodeled bathrooms, impact windows and doors, newer roof and A/C (2024), and newer paver driveway (2026). The spacious kitchen opens to the living and dining areas featuring a large granite countertop. Hi-hat lighting throughout creates a bright and welcoming atmosphere. The den offers flexibility and can easily be converted into a 4th bedroom, office, playroom, or theater room. Oversized tile flooring, ceiling fans in all bedrooms, 2 gas fireplaces, gas water heater, gas dryer and range, newer sprinkler pump, and front yard sprinklers. The 2-car garage includes a flex room ideal for storage, workshop, gym, office, or hobby space. Conveniently located near Memorial Regional Hospital, parks, major highways, houses of worship, and beaches. Close to excellent public & private schools, Chaminade College Preparatory at the end of the block. A rare Hollywood Hills opportunity with major updates already completed, move-in ready & waiting for its next owner!
場所
5511 Taylor St, Hollywood, フロリダ 33021, アメリカ合衆国
物件の特徴
所有地
- 住宅面積:
208 m² (2,244 ft²) - 住居のタイプ: 家具なし
- 特徴: 貯蔵室ユティリティールーム車庫パティオ外側の照明ウォークインクローゼット暖炉
敷地 / 土地
- 土地/分譲地の面積:
927 m² (9,977 ft²) - 区画詳細: フェンス付き
建築タイプ
- 建築年: 1963
- 屋根ふき材: 屋根板
- 建築タイプ: CBS構造
- 地上: 漆喰
駐車場/ガレージ
- 駐車場の説明: 覆い付きの駐車場
- ガレージ種類: 家続きの車庫自動開閉式の車庫のドア
寝室
- 寝室: 3
浴室
- バスルーム(浴室)総数: 2
- フルバスルーム: 2
インテリアの特長
- ドア/扉: フレンチドア
- 床: 陶製タイル
- 天井: ボリューム天井
- トリム/モールディング: クローゼット・キャビネット
エクステリアの特長
- 屋外スペース: パティオ
- ドライブウェイ: ドライブウェイ (環状)
- カーポート駐車場:
景観
- 特徴: 庭向け
暖房・冷房
- 暖房設備: セントラル・ヒーティング
- 冷房設備: 天井のファン全館空調
電気・ガス・水道設備
- その他の設備: 公共の下水管都市水道
共同用
- 特徴: ペット可
学校情報
- 高等学校: South Broward
- 中学校: Olsen
- 小学校: Sheridan Hills