
$1,125,000
分譲アパート, 555 SE 6th Avenue 11d, Delray Beach, フロリダ 33483, アメリカ合衆国
- MLS登録番号R11118547
- 3
- 3
179 m² (1,932 ft²)
掲載元:Douglas Elliman
555 SE 6th Avenue 11d, Delray Beach, フロリダ 33483, アメリカ合衆国にある販売中のアパートは、現在掲載中です。この物件には次の特徴があります:3寝室, 3バスルーム。
物件の概要
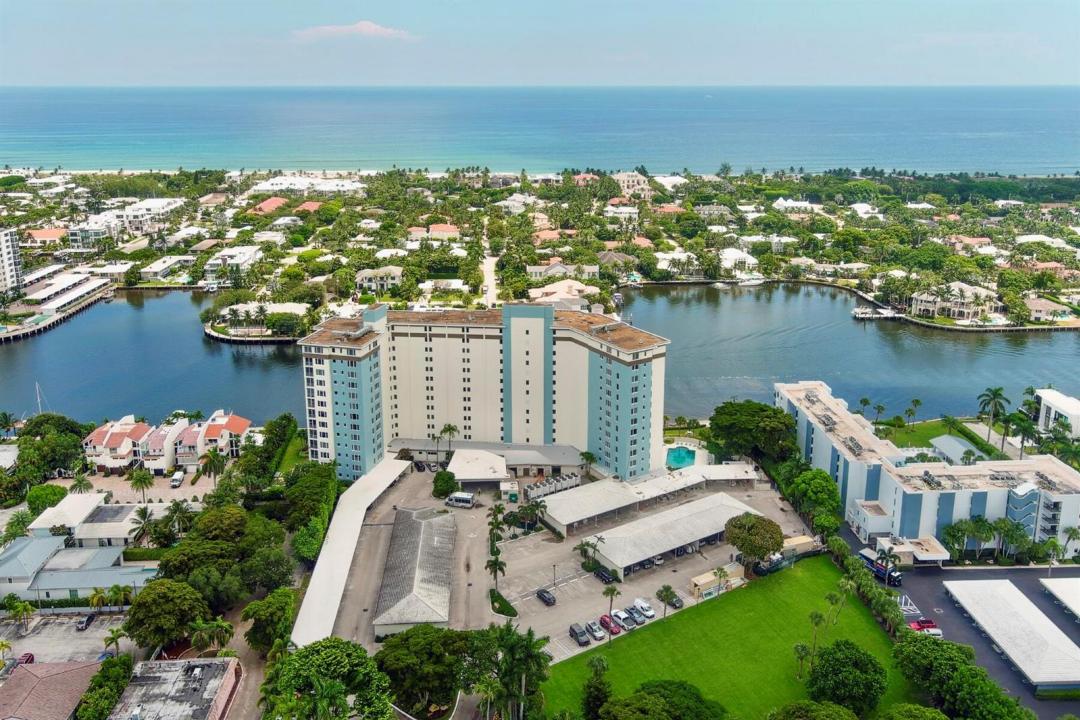
As you enter this rarely available 11th floor 3BR, 2.5BA condo, you are immediately struck by the unobstructed, sweeping Intracoastal and ocean views enjoyed from EVERY ROOM of the home. Wake up to the sun rising over the ocean or unwind at the end of the day as you watch the boats go by. The bright and airy open and split floorpan boasts 1932sqft and a neutral, coastal-chic palate. The home offers two primary suites with walk-in closets and ensuite baths, an additional bedroom currently operating as a large home office, and a powder room. The home's kitchen boasts custom wood cabinetry, granite countertops, stainless steel appliances, and flows seamlessly into the oversized dining and living rooms. The patio has been converted into additional living space. Whole home upgrades include updated flooring throughout (no carpet here!), impact glass, updated bathrooms, and THREE parking spaces. The condo stands alone as the only 3BR unit at this level. The Barrton is a highly desirable, renovated building with 24hr front desk security, fitness center, heated pool, club room, BBQ/picnic area, a private beach with direct Intracoastal access for paddle boarding and kayaking, a guest suite available for rent, and large private storage units for owners. It is the only 13 story building between Linton and Atlantic Ave on the west bank of the Intracoastal. The Barrton is just blocks to Downtown Delray, the beach, and bountiful shopping including Trader Joe's, Publix, Fresh Market, Sephora, and more--welcome home!
場所
555 SE 6th Avenue 11d, Delray Beach, フロリダ 33483, アメリカ合衆国
物件の特徴
所有地
- 住宅面積:
179 m² (1,932 ft²) - 特徴: 貯蔵室
- 場所: ウォーターフロント
建築タイプ
- 建築年: 1972
- 屋根ふき材: タールと砂利
- 建築タイプ: CBS構造
駐車場/ガレージ
- 駐車場の説明: ゲスト用駐車場割り当て済み
寝室
- 寝室: 3
浴室
- バスルーム(浴室)総数: 3
- フルバスルーム: 2
- WC: 1
インテリアの特長
- トリム/モールディング: クローゼット・キャビネット
エクステリアの特長
- カーポート駐車場: 1
プール&スパ
- プール: プライベートプール
水域・ボートアクセス
- 海、湖、河川向: 沿岸よりの運河沿岸地帯堤防
防犯設備等
- 特徴: 警備員煙探知機
景観
- 特徴: 海の眺め沿岸向ダイレクト海岸向
暖房・冷房
- 暖房設備: 電気セントラル・ヒーティング
- 冷房設備: 電気全館空調
電気・ガス・水道設備
- 通信: ケーブル利用可
- その他の設備: 下水公共敷地外で下水利用可公共の下水管
共同用
- 特徴: フィットネスルーム倉庫エレベータープール 洗濯室:${0}アソシエーション・ジム/エクササイズルームアソシエーション・バーベキュー
学校情報
- 高等学校: Atlantic
- 中学校: Carver; G.W.
- 小学校: Pine Grove