
$389,000
販売中の農場, 5569 Lakeview Mews Drive, Boynton Beach, フロリダ 33437, アメリカ合衆国
- MLS登録番号B26062082
- 2
- 2
138 m² (1,490 ft²)
掲載元:Compass Florida LLC
5569 Lakeview Mews Drive, Boynton Beach, フロリダ 33437, アメリカ合衆国にある販売中の農場は、現在掲載中です。この物件には次の特徴があります:2寝室, 2バスルーム。
物件の概要
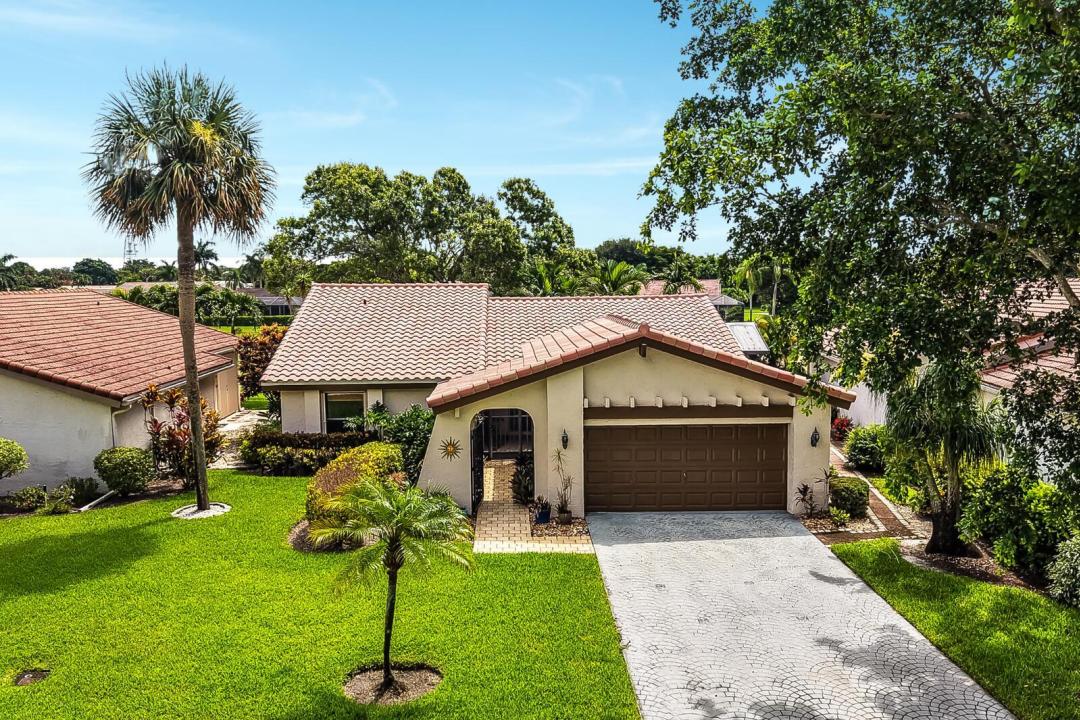
Beautifully appointed 2-bedroom, 2-bath home offering private, courtyard-style living and spectacular golf-course views. Enter through decorative iron gates into a secluded courtyard and approach double front doors that open to a bright, vaulted-ceiling living space with long sightlines to the fairway. An enclosed patio off the main living area provides a comfortable vantage point to enjoy the sweeping vistas year-round. Designed for outdoor enjoyment, the property includes four distinct courtyards—perfect for morning coffee, al fresco dining, container gardening, or quiet relaxation—capturing the best of Florida living and outdoor entertaining. The spacious primary suite features expansive windows framing golf-course views and generous walk-in closet storage. The en-suite bath is roomy and comfortable, creating a private retreat. The large guest bedroom offers ample closet space and is served by a sizable guest bathroom, making the home ideal for visitors or a home office setup. Interior finishes include durable 18-inch tile flooring throughout and an enclosed room where the lanai once was—providing additional flexible living space. A separate laundry room houses a new washer and dryer. Exterior enhancements include thoughtfully placed outdoor lighting that accentuates the landscaping and courtyards after dark. This home combines privacy, functional living areas, and beautiful outdoor spaces with solid mechanicals and thoughtful upgrades—an excellent opportunity to enjoy comfortable, low-maintenance Florida lifestyle with impressive golf-course views.
場所
5569 Lakeview Mews Drive, Boynton Beach, フロリダ 33437, アメリカ合衆国
物件の特徴
所有地
- 住宅面積:
138 m² (1,490 ft²) - 特徴: 車庫パティオ日よけドライブウェイ洗濯機への接続部ウォークインクローゼット
- 場所: ゴルフ場に隣接
建築タイプ
- 建築年: 1979
- 屋根ふき材: タイル
- 屋根のタイプ: かまぼこ屋根
- 建築タイプ: CBS構造
- 地上: 漆喰
駐車場/ガレージ
- ガレージ種類: 家続きの車庫自動開閉式の車庫のドア
寝室
- 寝室: 2
浴室
- バスルーム(浴室)総数: 2
- フルバスルーム: 2
インテリアの特長
- 窓: 耐ハリケーンシャッター
- 床: 陶製タイル陶製タイル
- 天井: 吹き抜け天井ボリューム天井
エクステリアの特長
- 屋外スペース: パティオ
- カーポート駐車場:
プール&スパ
- プール: プライベートプール
防犯設備等
- 特徴: 警備員警備パトロール
景観
- 特徴: ゴルフ場に面した眺め
暖房・冷房
- 暖房設備: セントラル・ヒーティング
- 冷房設備: 天井のファン電気全館空調
電気・ガス・水道設備
- 通信: ケーブル利用可
- その他の設備: 下水公共敷地外で下水利用可公共の下水管
共同用
- 特徴: ゴルフ場ペット可プールジョギング/バイク路
学校情報
- 高等学校: Boynton Beach Community High
- 中学校: Carver; G.W.
- 小学校: Hagen Road