
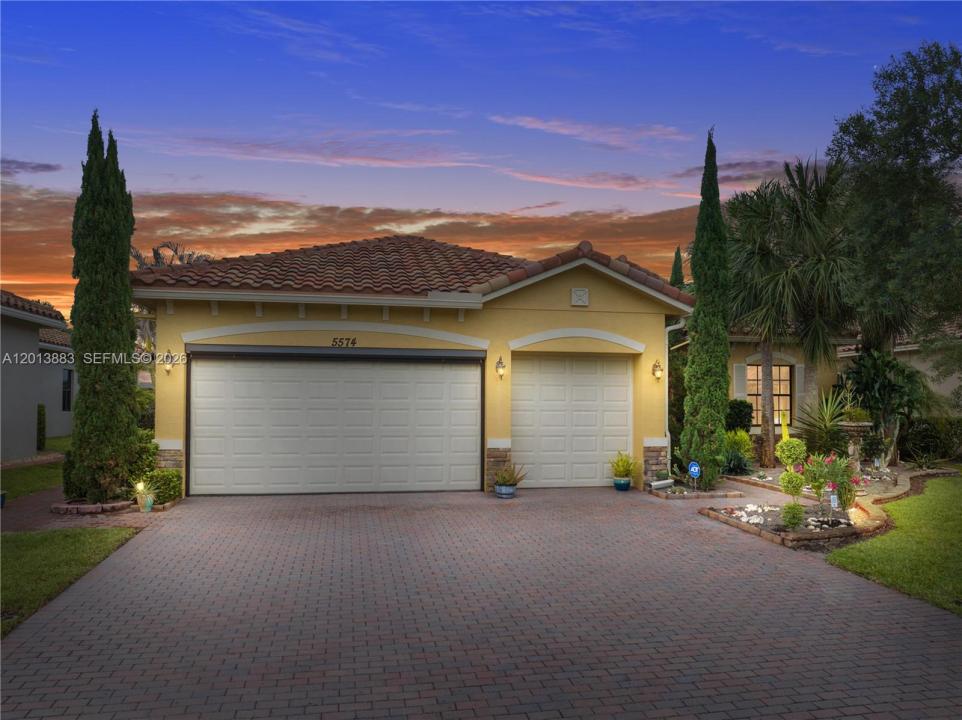
$635,000
販売中の一戸建て住宅, 5574 49th Ave, Vero Beach, フロリダ 32967, アメリカ合衆国
- MLS登録番号A12013883
- 3
- 3
233 m² (2,508 ft²)
掲載元:LPT Realty, LLC
5574 49th Ave, Vero Beach, フロリダ 32967, アメリカ合衆国にある販売中の一世帯一戸建ては、現在掲載中です。この物件には次の特徴があります:3寝室, 3バスルーム。
物件の概要
Luxury Living at Its Finest A True Showstopper! This stunning residence makes an unforgettable first impression, showcasing custom high-end upgrades and refined design throughout. Featuring 3 bedrooms, 3 full baths, a 3-car garage, plus a versatile flex room easily a 4th bedroom, this home offers both elegance and functionality. Step inside to polished tile flooring, 10-foot ceilings, and striking architectural details including decorative pillars, ceiling medallions, and dazzling crystal chandeliers that elevate every space. A true centerpiece with upgraded cabinetry, stacked oven, custom pantry door, stainless steel appliances, stylish backsplash, and a massive granite island perfect for entertaining. Enjoy breathtaking water views from the main living areas and the luxurious primary suite, which features his & hers walk-in closets and a spa-inspired bathroom complete with a chandelier, medallion detail, and a stunning Venetian-style mural above the soaking tub. Extended 12-ft patio overlooking the lake, beautiful rock waterfall fountain, custom garage flooring, insulated door & automatic screen, hurricane impact windows & storm shutters, Lush, professionally designed landscaping. Enjoy a resort-style lifestyle with lawn care, clubhouse, pool, fitness center, pickleball, tennis, and a nearby park all within a secure, gated setting. This home is truly one of a kind experience it in person to be amazed!
場所
5574 49th Ave, Vero Beach, フロリダ 32967, アメリカ合衆国
物件の特徴
所有地
- 住宅面積:
233 m² (2,508 ft²) - 特徴: 貯蔵室車庫パティオ主寝室を他の寝室から離して配置ドライブウェイウォークインクローゼット
- 場所: ウォーターフロント
敷地 / 土地
- 土地/分譲地の面積:
890 m² (9,583 ft²) - ウォーターフロント: 20 m
建築タイプ
- 建築年: 2015
- 屋根ふき材: 平タイル
- 建築タイプ: コンクリート/ブロック
- 地上: 漆喰
駐車場/ガレージ
- ガレージ種類: 家続きの車庫
寝室
- 寝室: 3
浴室
- バスルーム(浴室)総数: 3
- フルバスルーム: 3
その他の部屋
- 部屋タイプ: テレビルーム・書斎・オフィスフォーマルダイニングルーム
- キッチン詳細: キッチン (アイランド型)
- 家電機器: 電気温水器洗濯機電子レンジ冷蔵庫ドライヤー製氷機食器洗い機
インテリアの特長
- ドア/扉: フレンチドア
- 窓: ドレープ/カーテン窓のブラインド耐ハリケーンシャッター
- 床: 陶製タイル木製ビニール
- トリム/モールディング: クローゼット・キャビネット
エクステリアの特長
- 屋外スペース: パティオ
- カーポート駐車場:
水域・ボートアクセス
- 海、湖、河川向: 湖
保養地・娯楽地
- 保養地・娯楽地: プール
防犯設備等
- 特徴: 煙探知機
景観
- 特徴: 湖の眺め
暖房・冷房
- 暖房設備: セントラル・ヒーティング
- 冷房設備: 全館空調
電気・ガス・水道設備
- その他の設備: 公共の下水管都市水道
共同用
- 特徴: フィットネスルームクラブハウスペット可プールテニスコート