
$6,750,000
販売中の一戸建て住宅, 5593 Reynolds Road, Lake Worth, フロリダ 33449, アメリカ合衆国
- MLS登録番号B26060023
- 8
- 7
676 m² (7,273 ft²)
掲載元:EXP Realty LLC
5593 Reynolds Road, Lake Worth, フロリダ 33449, アメリカ合衆国にある販売中の一世帯一戸建ては、現在掲載中です。この物件には次の特徴があります:8寝室, 7バスルーム。
物件の概要
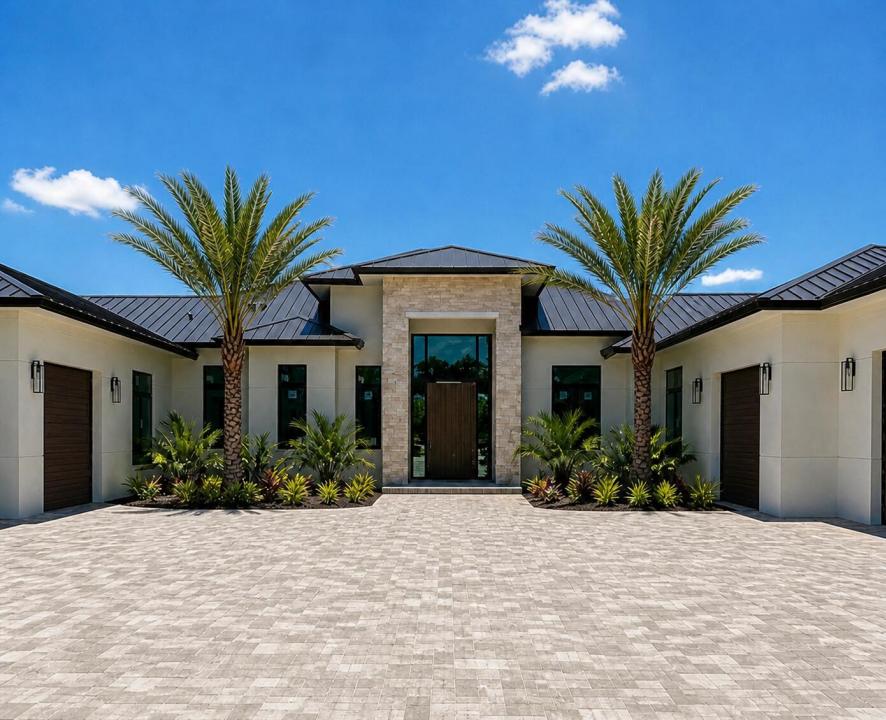
This spectacular new construction lakefront estate is set on a pristine 5-acre property and redefines luxury living. Located within the prestigious gated equestrian community of Homeland, the main residence features 6 bedrooms, 5.5 baths, a grand 19-foot foyer, designer finishes throughout, and an expansive 12-car garage, a car collector's dream! The interiors are thoughtfully curated by renowned Off Centered Interior Design Group. A private 2-bedroom, 1-bath guest house brings the total under-roof space to approximately 12,000 SF. Created for seamless indoor-outdoor living, the home offers a covered loggia, a magnificent primary suite with a private outdoor shower, whole-house generator, natural gas, and beautifully imported palm trees that enhance the estate's tropical setting. The show stopping kitchen impresses with its extraordinary scale, featuring custom floor-to-ceiling cabinetry, an oversized island with seating for 12+, leathered Taj Mahal quartzite countertops and full backsplash, premium appliances, and a spacious walk-in pantry. The spacious grounds provide endless possibilities, with ample room for a tennis, pickleball court or equestrian amenities, creating the ultimate private luxury compound. The estate offers a saltwater heated pool and spa, motorized screens, multiple fireplaces, and cutting-edge systems including a 1,000-gallon propane tank paired with an 80kW Kohler generator. Every detail reflects the utmost in sophistication, craftsmanship, and distinction. Experience the pinnacle of South Florida luxury in a home that is as impressive in scale as it is in elegance. **Some photos have been virtually staged for illustrative purposes.
場所
5593 Reynolds Road, Lake Worth, フロリダ 33449, アメリカ合衆国
物件の特徴
所有地
- 住宅面積:
676 m² (7,273 ft²) - 住居のタイプ: 家具なし
- 特徴: 貯蔵室ユティリティールーム車庫パティオ主寝室を他の寝室から離して配置外側の照明収納スペースウォークインクローゼット
- 場所: ウォーターフロント
- その他の建物構造: ゲストハウス
敷地 / 土地
- 土地/分譲地の面積:
20,234 m² (217,800 ft²) - 区画詳細: フェンス付き乗馬可能
建築タイプ
- 建築年: 2026
- スタイル: コンテンポラリー現代風
- 屋根ふき材: メタル
- 状態: 新築
- 建築タイプ: CBS構造コンクリート/ブロック
駐車場/ガレージ
- 駐車場の説明: ゲスト用駐車場
- ガレージ種類: 家続きの車庫自動開閉式の車庫のドア
寝室
- 寝室: 8
浴室
- バスルーム(浴室)総数: 7
- フルバスルーム: 6
- WC: 1
- 詳細: 特別注文の鏡
その他の部屋
- 部屋タイプ: 居間リクリエーションルームテレビルーム・書斎・オフィス入口玄関娯楽室洗濯室
- キッチン詳細: キッチン (アイランド型)
- 家電機器: ガス温水器洗濯機レンジ 電子レンジオーブン (壁に組み込まれた)冷蔵庫オーブン (SCC)ゴミ処理ドライヤー浄水器硬水軟化装置製氷機食器洗い機
インテリアの特長
- 床: 陶製タイル木製陶製タイル
- 天井: ボリューム天井
- トリム/モールディング: クローゼット・キャビネット
- バー: 水道付きホームバー
エクステリアの特長
- 屋外スペース: パティオ
- カーポート駐車場:
プール&スパ
- プール: 暖房ありプライベートプールアウトドアシャワーコンクリートスパ付きプール
- スパ: 暖房あり地下
水域・ボートアクセス
- 海、湖、河川向: 湖
保養地・娯楽地
- 保養地・娯楽地: ジャクージースパプールバーベキュービルトイングリル
馬術/農業
- 構造物: 馬小屋
景観
- 特徴: 湖の眺め水のある景色
暖房・冷房
- 暖房設備: セントラル・ヒーティング
- 温水サービス: 天然ガス温水器
- 冷房設備: 全館空調
電気・ガス・水道設備
- 通信: ケーブル利用可
- その他の設備: 天然ガス下水道/浄化槽地下 電気・ガス・水道設備下水タンク(汲取式)井戸
共同用
- 特徴: ゲートで囲われたコミュニティの警備員ペット可プール守衛付きゲートで囲われたコミュニティ
学校情報
- 高等学校: Wellington
- 中学校: Polo Park
- 小学校: Panther Run