
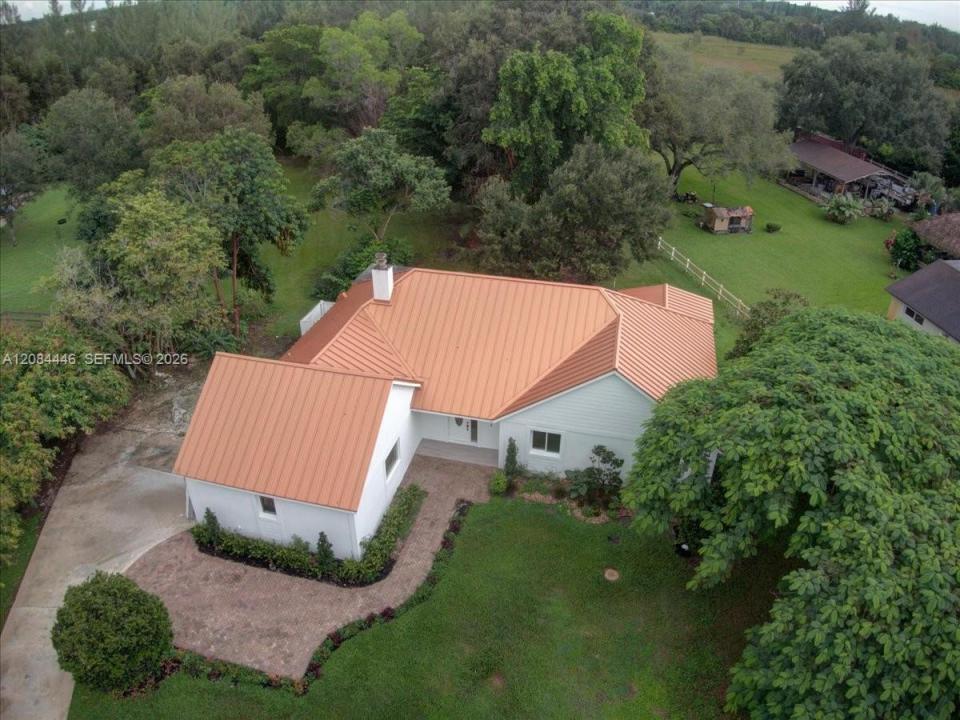
$1,699,000
販売中の農場, 5600 SW 195th Terrace, Southwest Ranches, フロリダ 33332, アメリカ合衆国
- MLS登録番号A12084446
- 4
- 4
241 m² (2,596 ft²)
掲載元:Rotundo Bros Miami Real Estate
5600 SW 195th Terrace, Southwest Ranches, フロリダ 33332, アメリカ合衆国にある販売中の農場は、現在掲載中です。この物件には次の特徴があります:4寝室, 4バスルーム。
物件の概要
Experience timeless elegance and exquisite privacy at 5600 SW 195th Terrace, a delightfully designed 4-bed, 4-bath luxury estate spanning 2,596 sq ft in prestigious Southwest Ranches. Set on 0.9348 acres backing directly to Frontiers Trails Park with connections to Davie's horse trails, this home offers serene country living minutes from Fort Lauderdale and Miami's airports and nightlife.
<| Feature Highlights |>
< Lot & Location > 0.9348-acre private lot adjacent to Frontiers Trails Park & Davie equestrian trails.
< Exterior & Systems > 2022 metal roof, 2024 A/C, full impact windows/doors, private water well, and septic tank.
< Interior > 2,596 sq ft living area, Classic modern interior design features vaulted ceilings with skylight and recessed lightning, floor-to-ceiling sliding glass panel doors, mosaic windows, walk-in closets and Jack & Jill bath layout.
< Finishes > Taj Mahal stone countertops/chimney, Italian and Spanish cabinetry, Dax faucets, and Smart mirrors.
< Appliances & Tech > LG fridge, washer, dryer, and wine cooler; Maytag dishwasher; KoolMore microwave; smart switches with transformers.
< Extra > Vacant, move-in ready, built in 1981, delightfully remodeled.
< Interest rate reduction & Seller Incentives >
Lower the mortgage interest rate to significantly lower the monthly payment. Bring your offers.
This rare sanctuary balances equestrian-style tranquility with modern luxury. Schedule your private tour today.
場所
5600 SW 195th Terrace, Southwest Ranches, フロリダ 33332, アメリカ合衆国
物件の特徴
所有地
- 住宅面積:
241 m² (2,596 ft²) - 住居のタイプ: 家具なし
- 特徴: プール用の部屋ユティリティールーム車庫ドライブウェイウォークインクローゼット暖炉
敷地 / 土地
- 土地/分譲地の面積:
3,783 m² (40,720 ft²) - 区画詳細: フェンス付き乗馬可能
建築タイプ
- 建築年: 1980
- 屋根ふき材: メタル
- 状態: 改装済みの建物
- 建築タイプ: コンクリート/ブロック
寝室
- 寝室: 4
浴室
- バスルーム(浴室)総数: 4
- フルバスルーム: 4
その他の部屋
- 部屋タイプ: サンルーム居間リクリエーションルームテレビルーム・書斎・オフィスグレートルームメディアルーム
- キッチン詳細: キッチン (アイランド型)
- 家電機器: 電気温水器洗濯機レンジ 電子レンジ冷蔵庫オーブン (SCC)ドライヤー食器洗い機浄水器
インテリアの特長
- 窓: スカイライト
- 床: 陶製タイル
- 天井: 吹き抜け天井
- バー:
景観
- 特徴: ラグーンの見える庭向け
暖房・冷房
- 暖房設備: セントラル・ヒーティング
- 冷房設備: 天井のファン電気全館空調
電気・ガス・水道設備
- その他の設備: 下水タンク(汲取式)井戸
共同用
- 特徴: フィットネスルームペット可バー
学校情報
- 高等学校: West Broward
- 中学校: Silver Trail
- 小学校: Manatee Bay