
$2,049,000
販売中の一戸建て住宅, 5630 Delacroix Terrace, Palm Beach Gardens, フロリダ 33418, アメリカ合衆国
- MLS登録番号R11150552
- 3
- 4
294 m² (3,162 ft²)
掲載元:Compass Florida LLC
5630 Delacroix Terrace, Palm Beach Gardens, フロリダ 33418, アメリカ合衆国にある販売中の一世帯一戸建ては、現在掲載中です。この物件には次の特徴があります:3寝室, 4バスルーム。
物件の概要
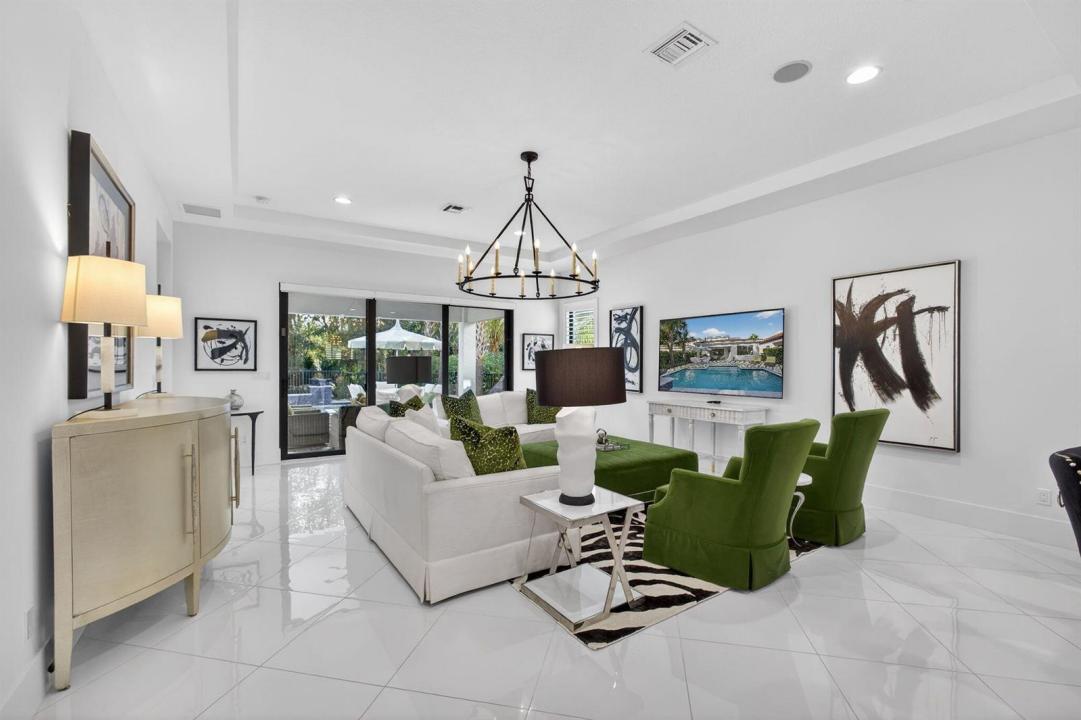
Welcome to effortless luxury living in Artistry, one of Palm Beach Gardens' most sought-after 24-hour manned gated communities. Built in 2021 and offered fully furnished, this stunning single-family residence is truly turnkey—just pack your clothes and toothbrush and move right in. The home showcases a sophisticated black-and-white designer palette accented with emerald green, creating a modern yet warm aesthetic throughout. The open-concept main level features porcelain tile flooring, while the upper level offers a combination of wood and plush carpet for comfort and style. The primary suite is conveniently located on the first floor, providing privacy and ease of living. Enjoy impact windows, motorized shades, and plantation shutters throughout, along with an air-conditioned garage - perfect for a home gym, workshop, or additional storage. Upstairs, guest bedrooms are thoughtfully arranged around a private loft, ideal for a lounge, office, or media space. Step outside to your private oasis featuring a beautiful heated pool with a tranquil water feature, all overlooking a serene garden view with no rear neighbors a rare and peaceful setting. Artistry residents enjoy resort-style amenities including a clubhouse, state-of-the-art fitness center, community pool, playground, and basketball court, all just minutes from world-class shopping, dining, golf, and beaches. This is Palm Beach Gardens living at its finest stylish, secure, and completely move-in ready.
場所
5630 Delacroix Terrace, Palm Beach Gardens, フロリダ 33418, アメリカ合衆国
物件の特徴
所有地
- 住宅面積:
294 m² (3,162 ft²) - 住居のタイプ: 家具付
- 特徴: ユティリティールーム車庫パティオ主寝室を他の寝室から離して配置ドライブウェイウォークインクローゼット
敷地 / 土地
- 土地/分譲地の面積:
586 m² (6,303 ft²) - 区画詳細: フェンス付き
建築タイプ
- 建築年: 2021
- スタイル: 同じ階の一部の部屋が他の部屋より高くなっている
- 屋根ふき材: コンクリート平タイル
- 屋根のタイプ: フラット
- 建築タイプ: CBS構造
駐車場/ガレージ
- ガレージ種類: 家続きの車庫自動開閉式の車庫のドア
寝室
- 寝室: 3
浴室
- バスルーム(浴室)総数: 4
- フルバスルーム: 3
- WC: 1
インテリアの特長
- 床: 木製カーペット
エクステリアの特長
- 屋外スペース: パティオ
- カーポート駐車場:
プール&スパ
- プール: 暖房ありプライベートプール
保養地・娯楽地
- 保養地・娯楽地: プール
防犯設備等
- 特徴: 火災警報器煙探知機
景観
- 特徴: プールの眺め庭向け
暖房・冷房
- 暖房設備: セントラル・ヒーティング
- 温水サービス: 天然ガス温水器
- 冷房設備: 全館空調
電気・ガス・水道設備
- 通信: ケーブル利用可
- その他の設備: 天然ガス下水公共敷地外で下水利用可公共の下水管
共同用
- 特徴: ゲートで囲われたコミュニティの警備員フィットネスルームペット可プール守衛付きテニスコートアソシエーション・ジム/エクササイズルームジョギング/バイク路
学校情報
- 高等学校: William T Dwyer
- 中学校: Watson B. Duncan
- 小学校: Marsh Pointe Elementary