
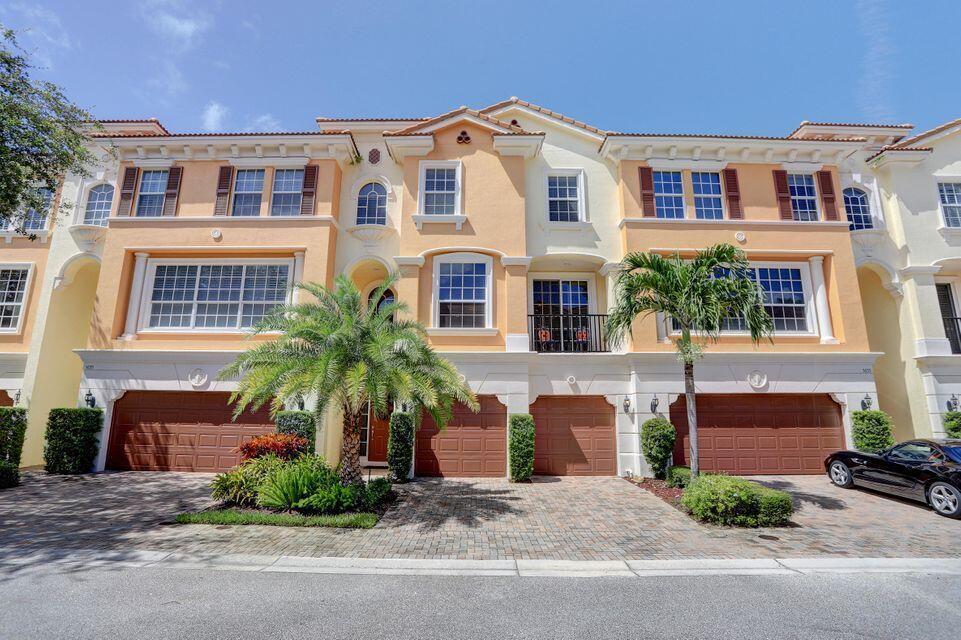
$1,250,000
販売中のタウンハウス, 5645 NE Trieste Way, Boca Raton, フロリダ 33487, アメリカ合衆国
- MLS登録番号B26027226
- 3
- 4
291 m² (3,134 ft²)
掲載元:LPT Realty, LLC
5645 NE Trieste Way, Boca Raton, フロリダ 33487, アメリカ合衆国にある販売中のタウンハウスは、現在掲載中です。この物件には次の特徴があります:3寝室, 4バスルーム。
物件の概要
Welcome to Trieste, the pinnacle of luxury living in East Boca Raton! This Casa Luna Model townhome, located in a prestigious 12-acre gated community built by Toll Brothers, offers elegance, comfort, and sophistication at every turn. Property Features: 3 Bedrooms / 3.5 Bathrooms with an open, bright floor plan Stunning marble floors with custom mirror inlays Dedicated private office ideal for work or relaxation Hurricane impact windows for safety and peace of mind Elegant bullnose corners and granite countertops in the chef's kitchen Tankless hot water heater for energy efficiency Two expansive decks to enjoy the Florida sunshine Private elevator and spacious 2-car garage with extra storage Two-zone heating & cooling (Seer 17) for year-round comfort Air scrubber, ultra-violet light, and two-stage condenser (installed 2019) Convenient proximity to the community pool with an outdoor kitchen perfect for entertaining and pet-friendly enjoyment Scenic jogging and biking paths 24-hour manned guard gate for security and peace of mind Lush, tropical landscaping for a serene and private atmosphere Just over 1 mile to Boca's private beaches Minutes from Mizner Park, Downtown Delray Beach, and Town Center Mall Quick and easy I-95 access off Yamato Road perfect for commuters Experience the Trieste lifestyle! This extraordinary townhome is ready to be yours. Don't miss this rare opportunity to live in one of East Boca's most sought-after communities. Furniture has been removed Schedule your private showing today and elevate your life with East Boca luxury living! #TriesteLiving #LuxuryTownhome #BocaLuxuryLiving
場所
5645 NE Trieste Way, Boca Raton, フロリダ 33487, アメリカ合衆国
物件の特徴
所有地
- 住宅面積:
291 m² (3,134 ft²) - 住居のタイプ: 家具なし
- 特徴: ユティリティールーム車庫バルコニーエレベーターパティオ日よけ主寝室を他の寝室から離して配置ドライブウェイ洗濯機への接続部ウォークインクローゼット
敷地 / 土地
- 土地/分譲地の面積:
229 m² (2,461 ft²) - 区画詳細: フェンス付き
建築タイプ
- 建築年: 2006
- スタイル: 四階建て複数階
- 屋根ふき材: タイル
- 建築タイプ: CBS構造
駐車場/ガレージ
- ガレージ種類: 家続きの車庫自動開閉式の車庫のドア
寝室
- 寝室: 3
浴室
- バスルーム(浴室)総数: 4
- フルバスルーム: 3
- WC: 1
- 詳細: 特別注文の鏡
インテリアの特長
- ドア/扉: フレンチドア
- 窓: ドレープ/カーテン窓のブラインドプランテーション・シャッター
- 床: 陶製タイル木製陶製タイル大理石
- 天井: ボリューム天井
エクステリアの特長
- 屋外スペース: バルコニーパティオ
- カーポート駐車場:
プール&スパ
- プール: プライベートプール
- スパ: バスタブ
保養地・娯楽地
- 保養地・娯楽地: バーベキュービルトイングリル
防犯設備等
- 特徴: 火災警報器所有式警報装置煙探知機
景観
- 特徴: 庭向け
暖房・冷房
- 暖房設備: 電気セントラル・ヒーティング
- 冷房設備: 天井のファン空気清浄機電気全館空調ゾーン型
電気・ガス・水道設備
- 通信: ケーブル利用可
- その他の設備: 天然ガス下水公共敷地外で下水利用可公共の下水管
共同用
- 特徴: ゲートで囲われたコミュニティの警備員ペット可エレベータースパプール守衛付き
学校情報
- 高等学校: Boca Raton Community
- 中学校: Boca Raton Community
- 小学校: J. C. Mitchell