
$304,000
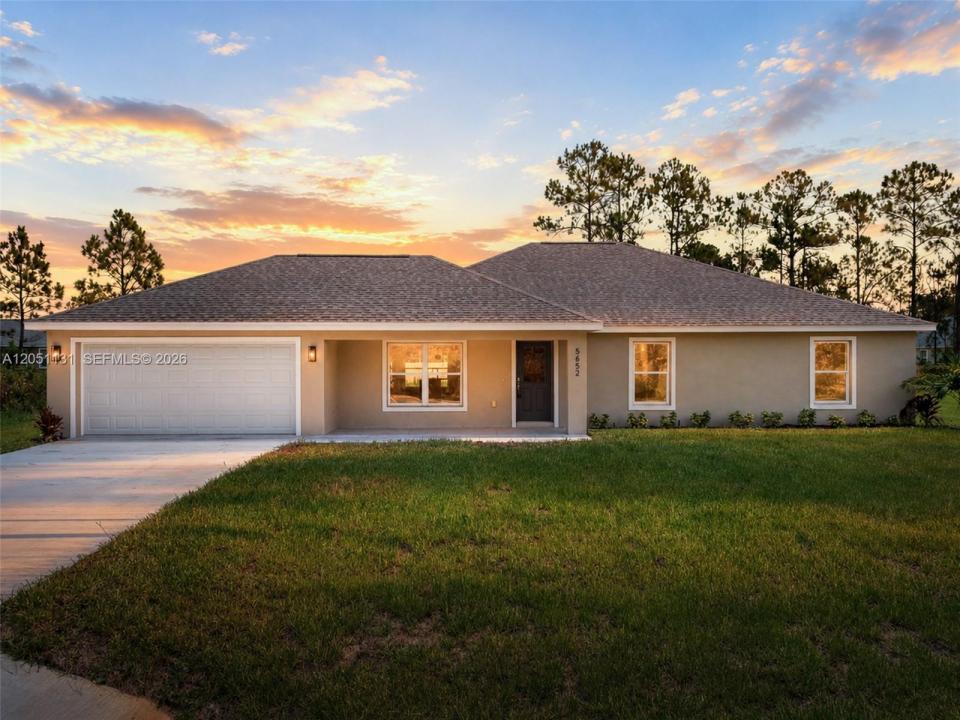
販売中の一戸建て住宅, 5652 Cortez Blvd., Sebring, フロリダ 33872, アメリカ合衆国
- MLS登録番号A12051131
- 4
- 2
173 m² (1,860 ft²)
掲載元:Paradise Real Estate Intl
5652 Cortez Blvd., Sebring, フロリダ 33872, アメリカ合衆国にある販売中の一世帯一戸建ては、現在掲載中です。この物件には次の特徴があります:4寝室, 2バスルーム。
物件の概要
Welcome to this beautifully designed "Everglades Model", located in the highly desirable Sun N Lake Golf Community. This brand-new home features a light and bright open floor plan with over 1,800 square feet of living space, offering the perfect combination of comfort, style, and functionality. The split bedroom layout includes 4 spacious bedrooms, 2 full bathrooms, attached 2 car garage, and plenty of room for family and/or out of town guests. Interior perks include vinyl plank flooring, vaulted ceilings, elegant quartz countertops, modern LED lighting, Upgraded Harvest Wood soft close cabinets, and stainless steel kitchen appliances. Open-concept living and dining areas create welcoming spaces ideal for everyday living and entertaining. Peace of mind with central water irrigation and sewer systems for added value of underground utilities. Located in the vibrant Sun N Lake Country Club community, residence enjoy an active lifestyle with two championship 18-hole golf courses, a community pool (with a newly expanded pool coming soon), playgrounds, pickleball courts, basketball courts, frisbee golf, dog park, and numerous other recreational hiking trails. Conveniently located near medical facilities, shopping, dining, and all that Sebring has to offer, this home is an excellent opportunity to enjoy Florida living in one of the area's most sought after communities.*A well water irrigation system with 3 zone timer is included which you cannot find in other new construction.
場所
5652 Cortez Blvd., Sebring, フロリダ 33872, アメリカ合衆国
物件の特徴
所有地
- 住宅面積:
173 m² (1,860 ft²) - 特徴: ユティリティールーム車庫ドライブウェイウォークインクローゼット
敷地 / 土地
- 土地/分譲地の面積:
1,161 m² (12,500 ft²)
建築タイプ
- 建築年: 2026
- 屋根ふき材: 屋根板
- 状態: 新築
- 建築タイプ: コンクリート/ブロック
駐車場/ガレージ
- ガレージ種類: 家続きの車庫自動開閉式の車庫のドア
寝室
- 寝室: 4
浴室
- バスルーム(浴室)総数: 2
- フルバスルーム: 2
インテリアの特長
- 床: ビニール
- 天井: ボリューム天井
暖房・冷房
- 暖房設備: セントラル・ヒーティング
- 冷房設備: 天井のファン全館空調
電気・ガス・水道設備
- その他の設備: 公共の下水管都市水道
共同用
- 特徴: フィットネスルームクラブハウスゴルフ場プールテニスコート