
$925,000
販売中の農場, 5665 Aspen Ridge Circle, Delray Beach, フロリダ 33484, アメリカ合衆国
- MLS登録番号B26061459
- 3
- 2
180 m² (1,933 ft²)
掲載元:Compass Florida LLC
5665 Aspen Ridge Circle, Delray Beach, フロリダ 33484, アメリカ合衆国にある販売中の農場は、現在掲載中です。この物件には次の特徴があります:3寝室, 2バスルーム。
物件の概要
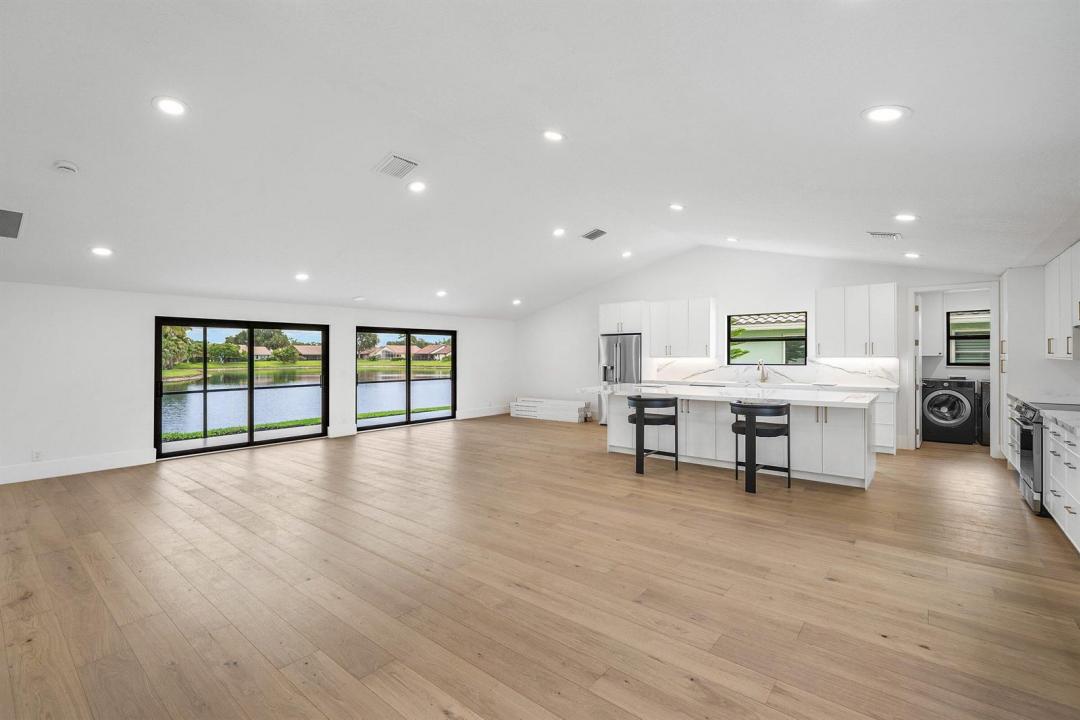
Welcome to this charming 3-bedroom, 2-bathroom single-story residence located in Aspen Ridge, Delray Beach. Completely remodeled and set on the water, this nearly 2,000 square-foot home offers thoughtfully designed, comfortable living space all on one level. Inside, wire-brushed wide plank oak flooring flows throughout, paired with new skinny shaker cabinetry finished with brushed gold hardware and plumbing fixtures. Quartz counters complete the modern, move-in-ready kitchen and baths. The attached 2-car garage provides convenient parking and storage, while the desirable Aspen Ridge community combines waterfront living with practical amenities for everyday comfort and enjoyment. Quick Facts: Roof (2026), NEW Impact Windows and Doors (2026), NEW Kitchen w/ SS LG Appliances and Baths (2026), NEW Paint in and out (2026), NEW impact Garage Door (2026), NEW flooring, base and case throughout, NEW hardware, vent covers, all electrical and switch plates replaced. New screen on patio enclosure (2026). New AC (2026), and water heater (2020). DISCLAIMER: Information published or otherwise provided by the listing company and its representatives including but not limited to prices, measurements, square footages, lot sizes, calculations, statistics, and videos are deemed reliable but are not guaranteed and are subject to errors, omissions or changes without notice. All such information should be independently verified by any prospective purchaser or seller. Parties should perform their own due diligence to verify such information prior to a sale or listing. Listing company expressly disclaims any warranty or representation regarding such information. Listing Agent is related to Seller.
場所
5665 Aspen Ridge Circle, Delray Beach, フロリダ 33484, アメリカ合衆国
物件の特徴
所有地
- 住宅面積:
180 m² (1,933 ft²) - 住居のタイプ: 家具なし
- 特徴: 車庫パティオドライブウェイ洗濯機への接続部ウォークインクローゼット
- 場所: ウォーターフロント
敷地 / 土地
- 土地/分譲地の面積:
837 m² (9,005 ft²) - ウォーターフロント: 26 m
- 区画詳細: 角の区画
建築タイプ
- 建築年: 1992
- 屋根ふき材: タイルコンクリート
- 屋根のタイプ: かまぼこ屋根
- 状態: 改築改装済みの建物
- 建築タイプ: CBS構造スラブ建設
- 地上: 漆喰
駐車場/ガレージ
- ガレージ種類: 家続きの車庫自動開閉式の車庫のドア
寝室
- 寝室: 3
浴室
- バスルーム(浴室)総数: 2
- フルバスルーム: 2
その他の部屋
- 部屋タイプ: 入口玄関
- キッチン詳細: キッチン (アイランド型)
- 家電機器: 電気温水器洗濯機レンジ 電子レンジ冷蔵庫ゴミ処理ドライヤー製氷機食器洗い機
インテリアの特長
- 床: 陶製タイル木製陶製タイルカーペット
- 天井: 吹き抜け天井ボリューム天井
エクステリアの特長
- 屋外スペース: パティオ
- カーポート駐車場:
プール&スパ
- プール: プライベートプール
水域・ボートアクセス
- 海、湖、河川向: 池沼
防犯設備等
- 特徴: 警備パトロール
景観
- 特徴: 湖の眺め池の見える水のある景色
暖房・冷房
- 暖房設備: 電気セントラル・ヒーティング
- 冷房設備: 天井のファン全館空調
電気・ガス・水道設備
- 通信: ケーブル利用可
- その他の設備: 下水公共敷地外で下水利用可公共の下水管
共同用
- 特徴: フィットネスルームクラブハウスペット可プールテニスコートアソシエーション・ジム/エクササイズルーム温水プール
学校情報
- 高等学校: Atlantic
- 中学校: Carver; G.W.