
$550,000
販売中の農場, 5700 White Hickory Cir, Tamarac, フロリダ 33319, アメリカ合衆国
- MLS登録番号A12072921
- 3
- 2
180 m² (1,937 ft²)
掲載元:Douglas Elliman
5700 White Hickory Cir, Tamarac, フロリダ 33319, アメリカ合衆国にある販売中の農場は、現在掲載中です。この物件には次の特徴があります:3寝室, 2バスルーム。
物件の概要
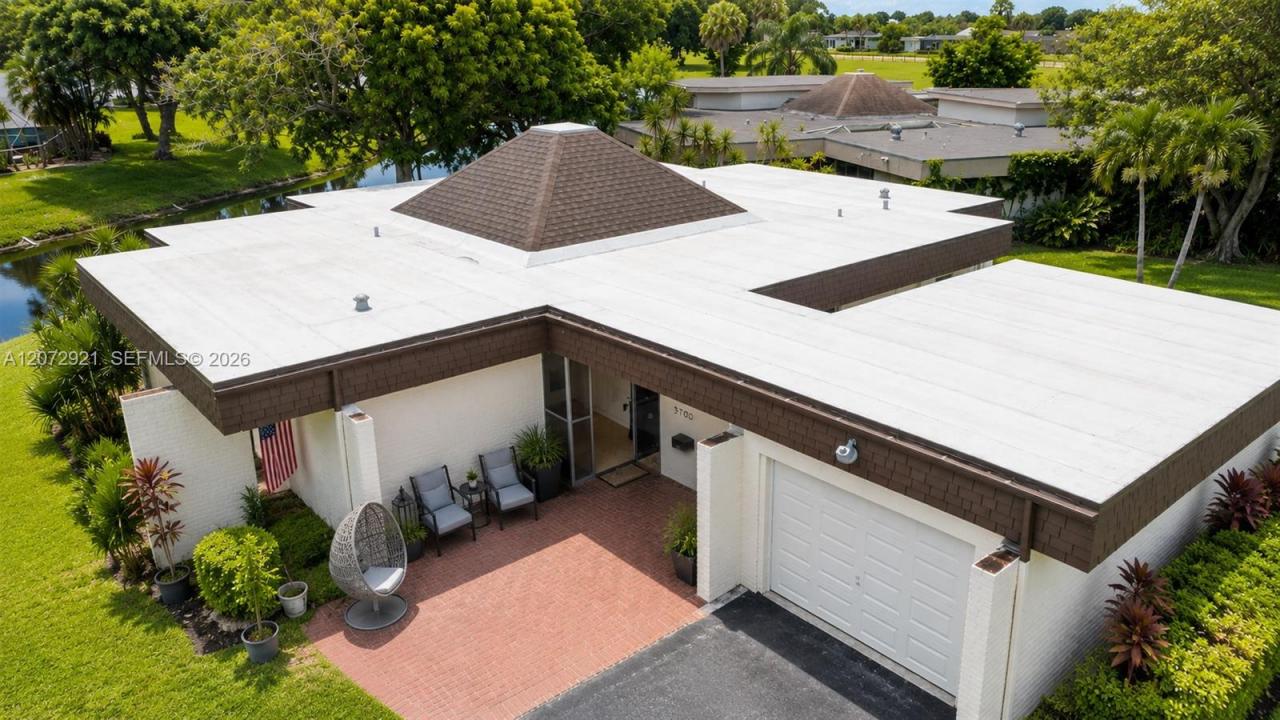
Rare opportunity to own one of the best waterfront locations in The Woodlands!Situated on an oversized 11,266-SF corner lot with approximately 200 feet of serene canal & lagoon frontage,this architecturally distinctive 3-bedroom,2 bath residence offers 1,937 SF of living space,privacy,beautiful water views & tremendous potential. The dramatic dome ceiling creates an impressive centerpiece,while the spacious Florida room overlooks the water and offers an inviting setting for living and entertaining. Important permitted improvements include a 2022 roof with final inspection completed,2015 A/C changeout and permitted hot & cold water repipe completed in 2015. Unique drive-through 2-car garage with doors on both sides,plus two large driveways offering exceptional parking.Low HOA of approximately $120/month includes lawn cutting twice weekly and use of the community pool across the street.The Woodlands is undergoing an exciting transformation, with 13th Floor Homes developing a luxury community featuring preserved open space and lakes, recreation trail, controlled-access entrances and a planned clubhouse with fitness center,café, resort-style pool and spa, paddle and tennis courts, gardens and lounge areas. Enjoy lush landscaping, mature mango tree and expansive waterfront surroundings. A unique South Florida property combining waterfront, oversized corner lot, distinctive architecture, extensive parking and major-system improvements. Easy to show—ON SUPRA. Check the VIRTUAL TOUR!
場所
5700 White Hickory Cir, Tamarac, フロリダ 33319, アメリカ合衆国
物件の特徴
所有地
- 住宅面積:
180 m² (1,937 ft²) - 特徴: ユティリティールーム車庫パティオドライブウェイ
- 場所: ウォーターフロント
敷地 / 土地
- 土地/分譲地の面積:
1,047 m² (11,266 ft²) - ウォーターフロント: 15 m
- 区画詳細: 角の区画
建築タイプ
- 建築年: 1970
- 屋根ふき材: 屋根板
- 屋根のタイプ: フラット
- 建築タイプ: コンクリート/ブロック
- 地上: 漆喰
駐車場/ガレージ
- 駐車場の説明: ゲスト用駐車場
寝室
- 寝室: 3
浴室
- バスルーム(浴室)総数: 2
- フルバスルーム: 2
- 詳細: 特別注文の鏡
インテリアの特長
- 床: 陶製タイル
- トリム/モールディング: クローゼット・キャビネット
エクステリアの特長
- 屋外スペース: パティオ
- カーポート駐車場:
水域・ボートアクセス
- 海、湖、河川向: 運河潟
景観
- 特徴: ラグーンの見える運河の見える
暖房・冷房
- 暖房設備: セントラル・ヒーティング
- 冷房設備: 全館空調
電気・ガス・水道設備
- その他の設備: 公共の下水管都市水道
共同用
- 特徴: プール
学校情報
- 高等学校: Boyd H Anderson
- 中学校: Silver Lks Middle
- 小学校: Pinewood