
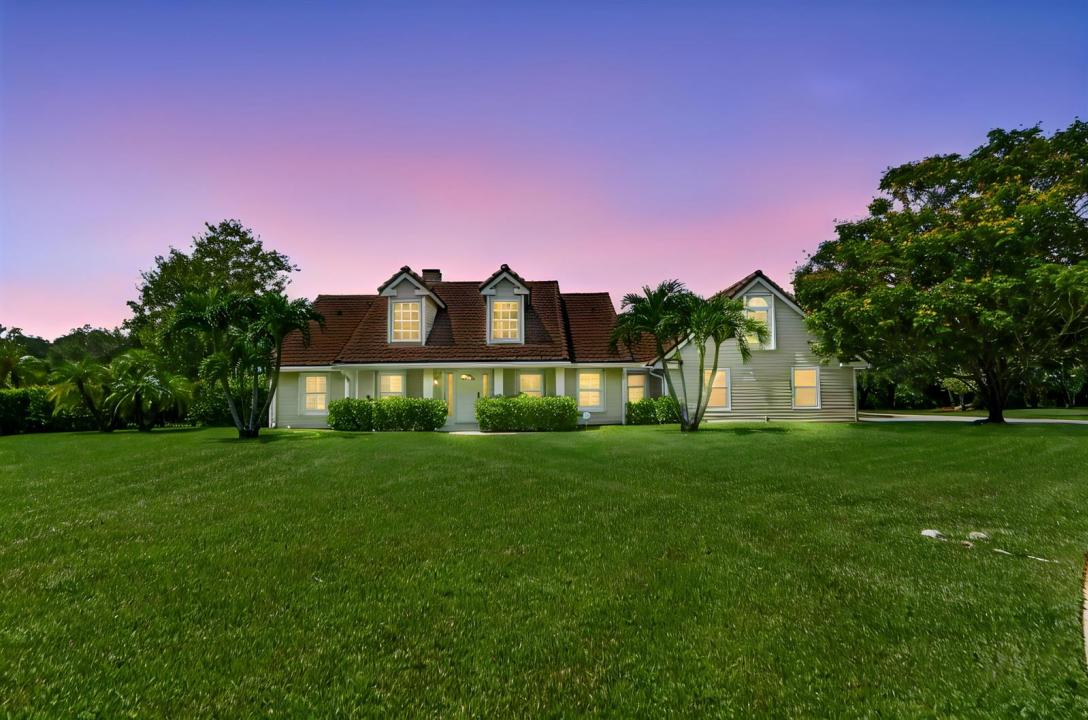
$1,570,000
販売中の一戸建て住宅, 5703 Lago Del Sol Drive, Lake Worth, フロリダ 33449, アメリカ合衆国
- MLS登録番号B26075409
- 6
- 3
324 m² (3,485 ft²)
掲載元:KW Reserve Palm Beach
5703 Lago Del Sol Drive, Lake Worth, フロリダ 33449, アメリカ合衆国にある販売中の一世帯一戸建ては、現在掲載中です。この物件には次の特徴があります:6寝室, 3バスルーム。
物件の概要
Welcome to 5703 Lago Del Sol Drive, a beautifully updated custom estate set on just over an acre in the gated Lago Del Sol community. Offering 6 bedrooms, 2.5 bathrooms, and approximately 3500 square feet of living space, the home combines generous proportions with a warm, inviting layout. Soaring living areas create an impressive sense of openness, while the renovated kitchen serves as a stylish centerpiece for everyday living and entertaining. Flexible rooms provide plenty of possibilities for guests, a home office, fitness area, or additional living space. Step outside and discover a private South Florida retreat designed to be enjoyed year-round. An expansive patio surrounds the heated swimming pool, creating the perfect setting for relaxing, dining outdoors, or hosting gatherings while enjoying peaceful canal views and the privacy of the oversized homesite. Additional highlights include a 2023 roof, dedicated laundry room, oversized four-car side-entry garage, plus an additional two-car front garage area currently incorporated into the living space and offering the potential to be converted back. Ideally positioned near Wellington, this property offers the space and tranquility of estate-style living while keeping everyday conveniences close at hand. Wellington's renowned equestrian venues, including Wellington International and the Winter Equestrian Festival, along with shopping, dining, schools, and The Mall at Wellington Green are all just minutes away. With its expansive lot, resort-inspired outdoor setting, updated interior, and desirable location, this distinctive Lago Del Sol property delivers an exceptional blend of privacy, versatility, and South Florida lifestyle.
場所
5703 Lago Del Sol Drive, Lake Worth, フロリダ 33449, アメリカ合衆国
物件の特徴
所有地
- 住宅面積:
324 m² (3,485 ft²) - 住居のタイプ: 家具なし
- 特徴: 貯蔵室屋根裏ユティリティールーム車庫パティオドライブウェイ外側の照明ウォークインクローゼット
- 場所: ウォーターフロント
敷地 / 土地
- 土地/分譲地の面積:
4,157 m² (44,741 ft²) - 区画詳細: フェンス付き
建築タイプ
- 建築年: 2000
- スタイル: 地中海風
- 屋根のタイプ: かまぼこ屋根
- 建築タイプ: CBS構造
- 地上: 漆喰
駐車場/ガレージ
- ガレージ種類: 家続きの車庫自動開閉式の車庫のドア独立した車庫
寝室
- 寝室: 6
浴室
- バスルーム(浴室)総数: 3
- フルバスルーム: 2
- WC: 1
その他の部屋
- 部屋タイプ: 居間入口玄関グレートルームフォーマルダイニングルーム洗濯室
- キッチン詳細: キッチン (アイランド型)
- 家電機器: 洗濯機レンジ 電子レンジオーブン (壁に組み込まれた)冷蔵庫オーブン (SCC)ゴミ処理ドライヤー製氷機食器洗い機
インテリアの特長
- ドア/扉: フレンチドア
- 窓: 電気シャッタースカイライト
- 床: 陶製タイルビニール
- 天井: 吹き抜け天井ボリューム天井
- トリム/モールディング: クローゼット・キャビネット
- バー:
エクステリアの特長
- 屋外スペース: パティオ
- ドライブウェイ: ドライブウェイ (環状)
- カーポート駐車場:
プール&スパ
- プール: 暖房ありプライベートプール
水域・ボートアクセス
- 海、湖、河川向: 湖運河
- ボート: ボートドック
保養地・娯楽地
- 保養地・娯楽地: プールバーベキュー
防犯設備等
- 特徴: 警備パトロール
景観
- 特徴: 湖の眺め運河の見える池の見える庭向け水のある景色
暖房・冷房
- 暖房設備: 電気セントラル・ヒーティング
- 冷房設備: 天井のファン電気全館空調
電気・ガス・水道設備
- 通信: ケーブル利用可
- その他の設備: 下水道/浄化槽公共下水タンク(汲取式)
共同用
- 特徴: ペット可プールゲートで囲われたコミュニティ
学校情報
- 中学校: Polo Park
- 小学校: Discovery Key