
$675,000
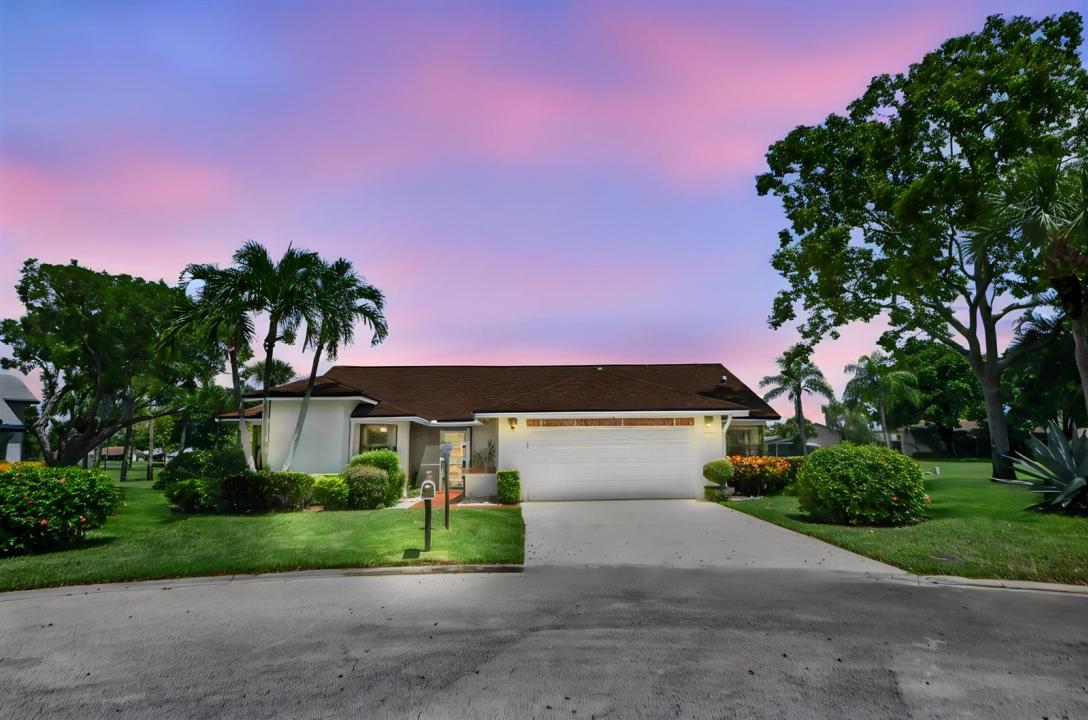
販売中の一戸建て住宅, 5722 Willow Creek Lane, Delray Beach, フロリダ 33484, アメリカ合衆国
- MLS登録番号B26074784
- 2
- 3
190 m² (2,043 ft²)
掲載元:KW Reserve Palm Beach
5722 Willow Creek Lane, Delray Beach, フロリダ 33484, アメリカ合衆国にある販売中の一世帯一戸建ては、現在掲載中です。この物件には次の特徴があります:2寝室, 3バスルーム。
物件の概要
Welcome home to 5722 Willow Creek Lane, an exceptional single-story contemporary residence set on an expansive 0.29-acre lot in the highly sought-after Boca Delray Golf & Country Club—a 24-hour gated, non-mandatory membership and manned 55+ community in Delray Beach. Offering 2,043 square feet of light-filled living space. This 2-bedroom, 3-full-bath home features a dramatic open floor plan with soaring vaulted ceilings, neutral tile flooring throughout, full hurricane protection, and an impressive wet bar built for effortless entertaining. The eat-in kitchen boasts bright cabinetry, sleek quartz countertops, a gooseneck faucet, and a convenient pass-through opening that connects directly to the main living area. Sliding glass doors transition to a true South Florida outdoor oasis: a large, fully screened-in private pool enclosure complete with a dedicated pool bath, all framed by breathtaking, panoramic golf course, pool, and lake views. Beyond the home, Boca Delray spans 160 scenic acres and 15 lakes, offering a sensational country club lifestyle at a sensible price—highlighted by a challenging Par 60 golf course with no annual dues. Residents enjoy an active social calendar featuring clubs, concerts, tennis, and pickleball courts, along with unique amenities like a community beehive producing local honey served in the on-site cafe. Perfectly situated just minutes from vibrant downtown Delray Beach, world-class dining, boutique shopping, and pristine beaches, this turn-key gem offers the ultimate combination of luxury, location, and lifestyle.
場所
5722 Willow Creek Lane, Delray Beach, フロリダ 33484, アメリカ合衆国
物件の特徴
所有地
- 住宅面積:
190 m² (2,043 ft²) - 住居のタイプ: 家具なし
- 特徴: スクリーン付きポーチ貯蔵室ユティリティールーム車庫パティオドライブウェイウォークインクローゼット
- 場所: 行き止まりゴルフ場に隣接
敷地 / 土地
- 土地/分譲地の面積:
1,182 m² (12,721 ft²)
建築タイプ
- 建築年: 1986
- スタイル: 地中海風
- 屋根のタイプ: かまぼこ屋根
- 建築タイプ: CBS構造
- 地上: 漆喰
駐車場/ガレージ
- ガレージ種類: 家続きの車庫自動開閉式の車庫のドア
寝室
- 寝室: 2
浴室
- バスルーム(浴室)総数: 3
- フルバスルーム: 3
- 詳細: 特別注文の鏡
インテリアの特長
- 窓: 窓のブラインドスカイライト耐ハリケーンシャッター
- 床: 陶製タイルレンガ
- 天井: 吹き抜け天井
- トリム/モールディング: クローゼット・キャビネット
- バー:
エクステリアの特長
- 屋外スペース: スクリーン付きポーチパティオ
- カーポート駐車場:
プール&スパ
- プール: プライベートプール仕切りありコンクリート
- スパ: バスタブ
保養地・娯楽地
- 保養地・娯楽地: プール
防犯設備等
- 特徴: 煙探知機
景観
- 特徴: 湖の眺めゴルフ場に面した眺めプールの眺め水のある景色
暖房・冷房
- 暖房設備: 電気セントラル・ヒーティング
- 冷房設備: 電気全館空調
電気・ガス・水道設備
- 通信: ケーブル利用可
- その他の設備: 下水公共敷地外で下水利用可公共の下水管
共同用
- 特徴: クラブハウススパサウナプール守衛付きビリヤードルームテニスコートゲートで囲われたコミュニティの警備員フィットネスルームゴルフ場ペット可パッティング用グリーンアソシエーション・ジム/エクササイズルーム図書館
学校情報
- 高等学校: Spanish River Community
- 中学校: Omni