
$745,000
販売中の農場, 5741 W Waterford Dr, Davie, フロリダ 33331, アメリカ合衆国
- MLS登録番号A12051555
- 3
- 2
174 m² (1,870 ft²)
掲載元:BHHS EWM Realty
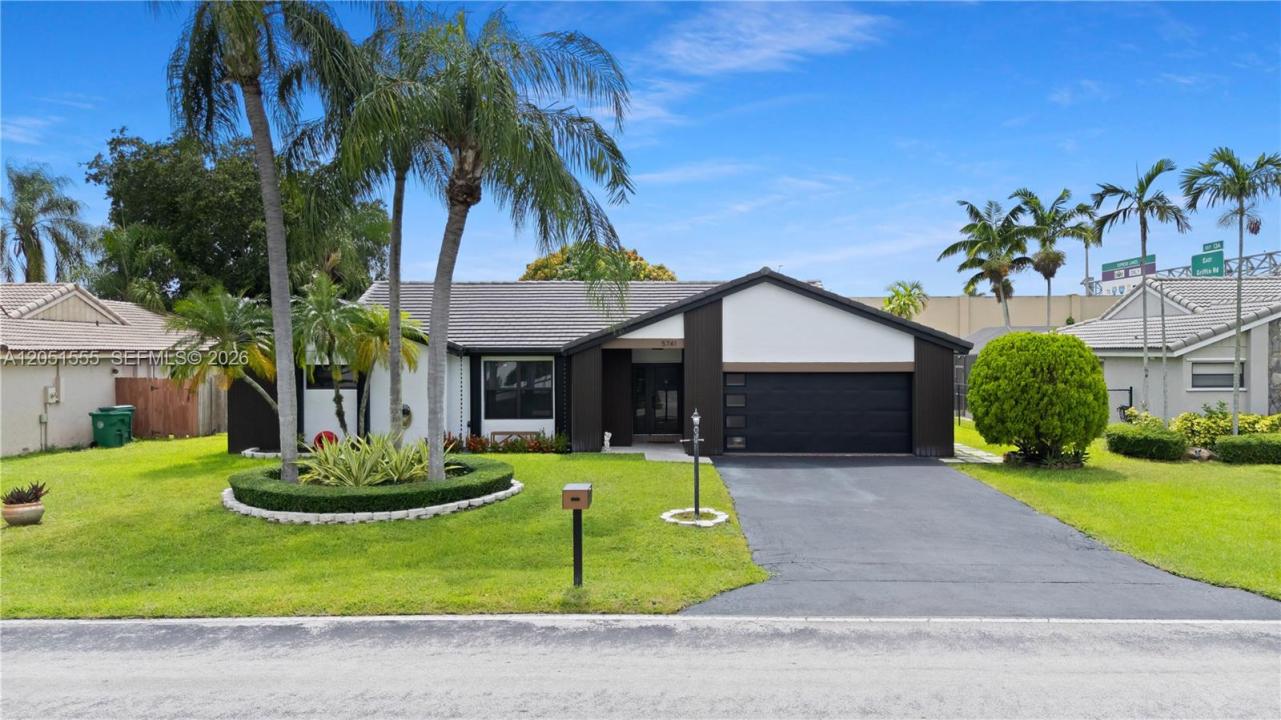
5741 W Waterford Dr, Davie, フロリダ 33331, アメリカ合衆国にある販売中の農場は、現在掲載中です。この物件には次の特徴があります:3寝室, 2バスルーム。
物件の概要
Welcome to Ivanhoe Waterford, one of West Davie’s most desirable communities! Nestled on a quiet street toward the back of the neighborhood, this beautifully maintained one-story ranch offers a desirable split-bedroom floor plan with 3 bedrooms, 2 updated bathrooms and a 2-car garage. Inside, you’ll find tile flooring throughout, vaulted ceiling, and spacious formal living, family, and dining rooms designed for both everyday living and entertaining.
The updated kitchen features granite countertops and a matching granite backsplash, stainless steel appliances, and a breakfast bar that overlooks the inviting family room, creating the perfect gathering space. Step outside and enjoy Florida living from the covered, screened patio overlooking a private backyard. The outdoor space also features a mature mango tree, offering both shade and delicious seasonal fruit. Enjoy peace of mind with major upgrades already completed, including a newer tile roof and gutter system (2023), all impact-rated windows and sliding glass doors, and a custom impact-rated garage door. The exterior was freshly painted in 2025 and enhanced with an updated front facade, providing outstanding curb appeal. With an incredibly low HOA fee of just $350 per year, this home offers exceptional value. Ideally located with convenient access to I-75 and I-595 and zoned for A-rated public schools, this is an outstanding opportunity to enjoy the best of West Davie living.
場所
5741 W Waterford Dr, Davie, フロリダ 33331, アメリカ合衆国
物件の特徴
所有地
- 住宅面積:
174 m² (1,870 ft²) - 住居のタイプ: 家具なし
- 特徴: プール用の部屋車庫パティオ主寝室を他の寝室から離して配置ドライブウェイ外側の照明
敷地 / 土地
- 土地/分譲地の面積:
820 m² (8,824 ft²) - 区画詳細: フェンス付き
建築タイプ
- 建築年: 1986
- 屋根ふき材: 平タイル
- 建築タイプ: CBS構造
駐車場/ガレージ
- ガレージ種類: 家続きの車庫自動開閉式の車庫のドア
寝室
- 寝室: 3
浴室
- バスルーム(浴室)総数: 2
- フルバスルーム: 2
インテリアの特長
- 窓: ドレープ/カーテン窓のブラインド
- 床: 陶製タイル
- 天井: 吹き抜け天井
エクステリアの特長
- 屋外スペース: パティオ
- カーポート駐車場:
景観
- 特徴: 庭向け
暖房・冷房
- 暖房設備: 電気セントラル・ヒーティング
- 冷房設備: 電気全館空調
電気・ガス・水道設備
- その他の設備: 公共の下水管都市水道
共同用
- 特徴: ペット可
学校情報
- 高等学校: West Broward
- 中学校: Silver Trail
- 小学校: Hawkes Bluff