
$1,200,000
販売中の一戸建て住宅, 580 NW 66th Ave, Plantation, フロリダ 33317, アメリカ合衆国
- MLS登録番号A12087104
- 5
- 3
280 m² (3,018 ft²)
掲載元:Alpha International Real Estate LLC
580 NW 66th Ave, Plantation, フロリダ 33317, アメリカ合衆国にある販売中の一世帯一戸建ては、現在掲載中です。この物件には次の特徴があります:5寝室, 3バスルーム。
物件の概要
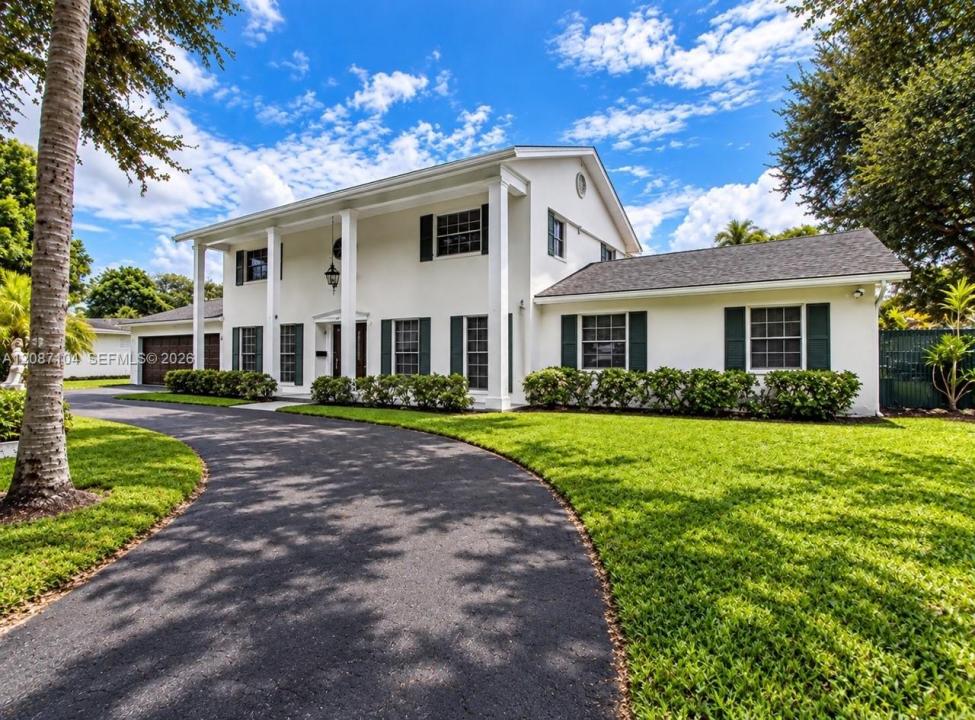
COLONIAL CHARM. MODERN LUXURY. RESORT-STYLE LIVING.
Welcome to your new Home!—An extensively luxurious remodeled 5-bedroom, 3.5-bath residence offering approximately 3,018 sq. ft. of living area and 3,298 sq. ft. adjusted, situated on an impressive 14,456 sq. ft. lot.
Classic Colonial architecture creates a timeless exterior, while the interior has been transformed with a fresh, modern design and spacious layout built for both everyday living and entertaining.
Step outside and the property truly separates itself. The expansive backyard features a custom oversized pool with a heated spa, a large new pergola, a basketball court, and generous outdoor entertaining areas, creating your own private South Florida resort.
Additional features include a first-floor primary suite, remodeled kitchen with high-end and custom appliances, updated bathrooms, impact glass, circular driveway, two-car garage, French doors, and excellent indoor-outdoor flow.
Classic character on the outside with classic columns. Modern luxury on the inside with modern finishes and unique detailing in every space throughout the home. Custom-styled bathrooms. Resort living in your own backyard. A unique Plantation property offering the space, upgrades, lot size, and amenities that are increasingly difficult to find.
場所
580 NW 66th Ave, Plantation, フロリダ 33317, アメリカ合衆国
物件の特徴
所有地
- 住宅面積:
280 m² (3,018 ft²) - 特徴: 車庫デッキパティオドライブウェイ外側の照明車庫内ランドリーエリアウォークインクローゼット
敷地 / 土地
- 土地/分譲地の面積:
1,343 m² (14,456 ft²) - 区画詳細: フェンス付き
建築タイプ
- 建築年: 1966
- 屋根ふき材: 平タイル
- 状態: 改築
- 建築タイプ: CBS構造
駐車場/ガレージ
- 駐車場の説明: RV駐車場/ボート停泊所
- ガレージ種類: 家続きの車庫
寝室
- 寝室: 5
浴室
- バスルーム(浴室)総数: 3
- フルバスルーム: 3
- 詳細: 特別注文の鏡
その他の部屋
- 部屋タイプ: サンルーム居間グレートルームフォーマルダイニングルーム
- キッチン詳細: キッチン (アイランド型)
- 家電機器: 洗濯機レンジ 電子レンジ冷蔵庫ゴミ処理ドライヤー食器洗い機ごみ圧縮機
- ランドリールームの説明: 車庫内ランドリーエリア
インテリアの特長
- ドア/扉: フレンチドア
- 床: 陶製タイル
- バー:
エクステリアの特長
- 屋外スペース: デッキパティオ
- ドライブウェイ: ドライブウェイ (環状)
- カーポート駐車場:
プール&スパ
- プール: 暖房あり地下スパ付きプール
- スパ: 暖房あり地下
保養地・娯楽地
- 保養地・娯楽地: スパプール
防犯設備等
- 特徴: 煙探知機
景観
- 特徴: プールの眺め庭向け
暖房・冷房
- 暖房設備: セントラル・ヒーティング
- 冷房設備: 天井のファン全館空調
電気・ガス・水道設備
- その他の設備: 公共の下水管都市水道
共同用
- 特徴: ペット可
学校情報
- 高等学校: Plantation High
- 中学校: Plantation Middle
- 小学校: Peters