
$3,495,000
販売中の一戸建て住宅, 58652 Overseas Highway, Marathon, フロリダ 33050, アメリカ合衆国
- MLS登録番号A12056681
- 4
- 4
226 m² (2,429 ft²)
掲載元:Ocean Sotheby's International
58652 Overseas Highway, Marathon, フロリダ 33050, アメリカ合衆国にある販売中の一世帯一戸建ては、現在掲載中です。この物件には次の特徴があります:4寝室, 4バスルーム。
物件の概要
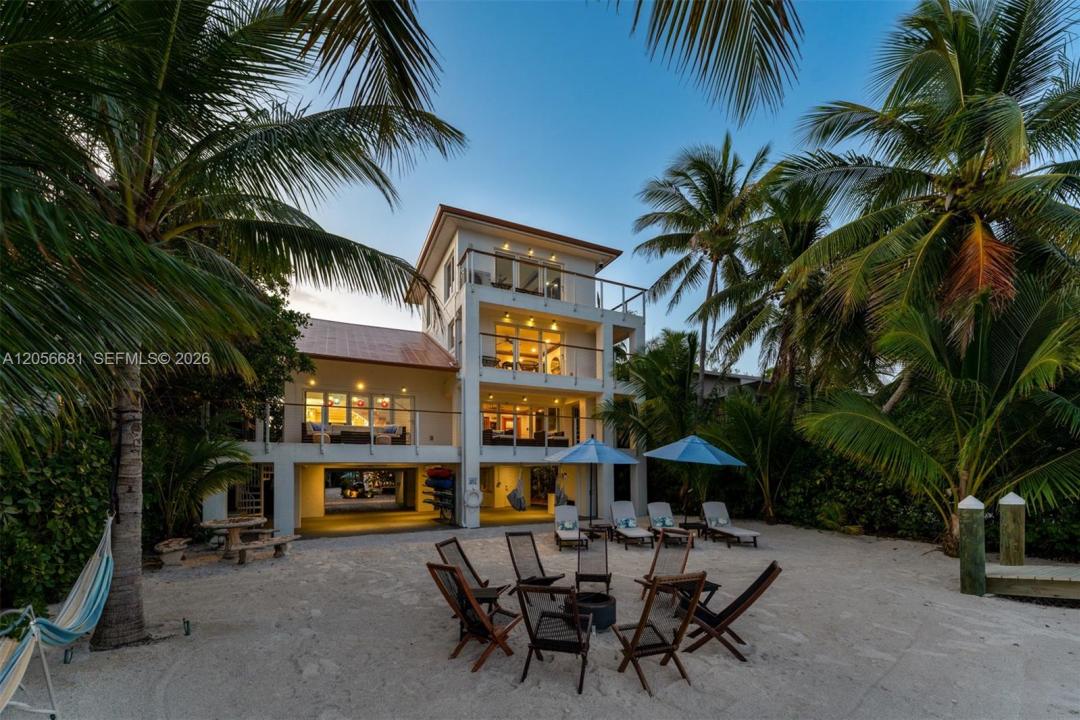
Enter the bougainvillea-lined gates of Casa Feliz, a private oceanfront retreat on Grassy Key with expansive water views, white sand beach, and a true resort-style experience in the Florida Keys. An exceptional investment opportunity, Casa Feliz is a strong producing vacation rental with rental history and future bookings already in place. Set on over 24,000 square feet of lush grounds with mature landscaping, fruit trees, fresh herbs, and .29 acres of bay bottom, this exceptional estate is designed for both relaxation and entertaining. An observation pier invites kayaking, paddleboarding, fishing, and endless enjoyment of marine life, while the unique orientation captures both breathtaking sunrise and sunset views over the water, a rare and coveted feature in the Keys. Outdoor living is elevated with a resort-style saltwater pool featuring cascading waterfalls, spillover spa, and fully equipped poolside cabana complete with wet bar, refrigerator, ice maker, and cooking area. A fire table and beachside fire pit create the ultimate setting for entertaining or unwinding beneath the stars. Completely renovated down to the studs in 2022, the three-story residence was thoughtfully redesigned to maximize sweeping ocean views from nearly every room. Offering four custom bedroom suites, each with private en-suite bath, the home comfortably accommodates guests in luxury.
場所
58652 Overseas Highway, Marathon, フロリダ 33050, アメリカ合衆国
物件の特徴
所有地
- 住宅面積:
226 m² (2,429 ft²) - 住居のタイプ: 家具付
- 特徴: 貯蔵室ユティリティールームオープンポーチバルコニーカーポートドライブウェイ外側の照明
- 場所: 海岸付近ウォーターフロント
敷地 / 土地
- 土地/分譲地の面積:
2,266 m² (24,394 ft²) - ウォーターフロント: 18 m
- 区画詳細: フェンス付き
建築タイプ
- 建築年: 1981
- スタイル: 四階建て
- 屋根ふき材: メタル
- 建築タイプ: CBS構造コンクリート/ブロック
駐車場/ガレージ
- 駐車場の説明: 覆い付きの駐車場
寝室
- 寝室: 4
浴室
- バスルーム(浴室)総数: 4
- フルバスルーム: 4
その他の部屋
- 部屋タイプ: テレビルーム・書斎・オフィスフォーマルダイニングルームメディアルーム
- キッチン詳細: キッチン (アイランド型)
- 家電機器: 電気温水器洗濯機レンジ 電子レンジ冷蔵庫ゴミ処理ドライヤー食器洗い機
インテリアの特長
- 窓: ドレープ/カーテン窓のブラインド
- 床: 陶製タイル木製
エクステリアの特長
- 屋外スペース: バルコニー
- カーポート駐車場: 4
プール&スパ
- プール: 暖房あり地下アウトドアシャワーコンクリート
- スパ: 暖房あり地下
水域・ボートアクセス
- 海、湖、河川向: 海岸の岸辺
- ボート: 個人専用の係船場
保養地・娯楽地
- 保養地・娯楽地: スパプールバーベキュー
防犯設備等
- 特徴: 煙探知機
景観
- 特徴: 海の眺めダイレクト海岸向
暖房・冷房
- 暖房設備: セントラル・ヒーティング
- 冷房設備: 天井のファン
電気・ガス・水道設備
- その他の設備: 公共の下水管都市水道
共同用
- 特徴: ペット可