
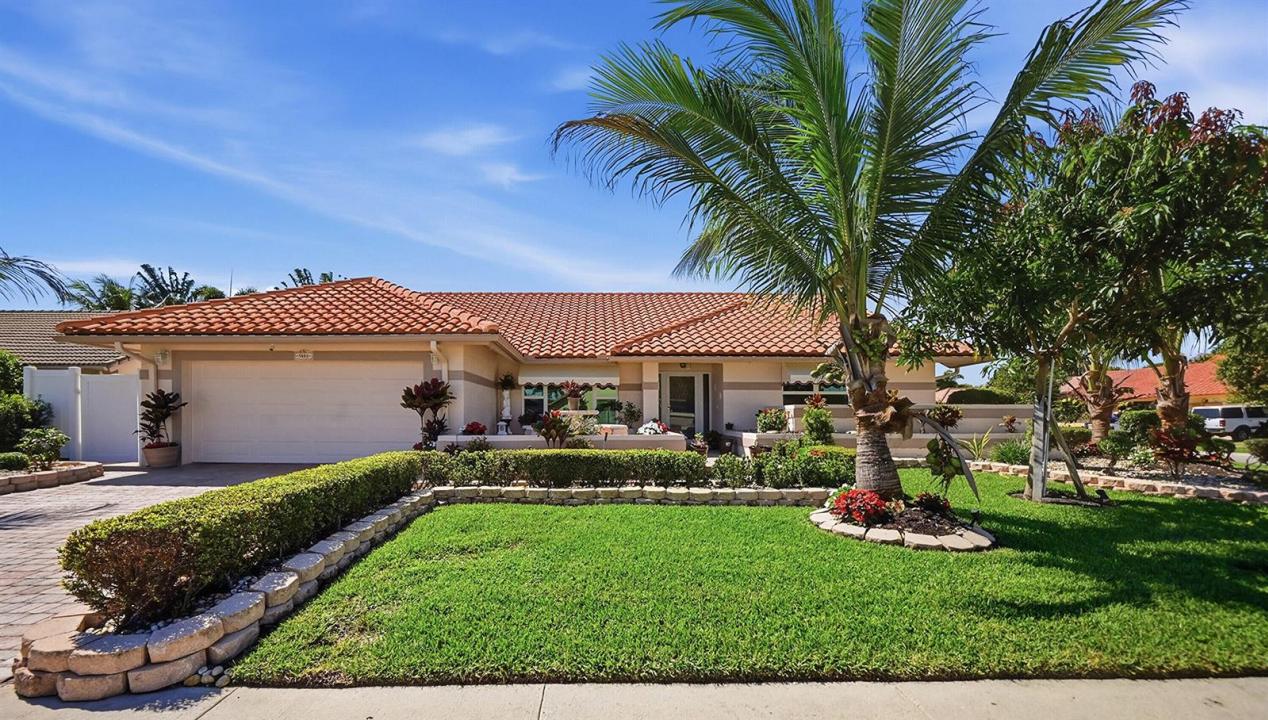
$859,900
販売中の一戸建て住宅, 5884 Laurel Green Circle, Boynton Beach, フロリダ 33437, アメリカ合衆国
- MLS登録番号B26006187
- 3
- 2
214 m² (2,302 ft²)
掲載元:Coldwell Banker Realty
5884 Laurel Green Circle, Boynton Beach, フロリダ 33437, アメリカ合衆国にある販売中の一世帯一戸建ては、現在掲載中です。この物件には次の特徴があります:3寝室, 2バスルーム。
物件の概要
Welcome to the residence that redefines comfortable living—an extraordinary home that stands as one of the most distinguished and valuable properties in the community. From the moment you arrive, you are greeted by impeccable craftsmanship, timeless architectural design, and an undeniable sense of grandeur that sets this home apart. Every detail has been thoughtfully curated to offer both elegance and comfort. Expansive living spaces are filled with natural light, showcasing high-end finishes, soaring ceilings, and seamless indoor-outdoor flow. The gourmet kitchen is a true centerpiece, equipped with top-tier appliances, custom cabinetry, and refined touches that make it equally suited for intimate meals or entertaining. The primary suite is a private sanctuary, offering a tranquil retreat generous proportions, and exquisite design. Additional bedrooms and living areas provide flexibility and sophistication, ensuring every resident and guest experiences the same level of comfort and luxury. Outdoors, the property continues to impress with beautifully landscaped grounds, inviting entertaining spaces, and a serene atmosphere that embodies the essence of upscale living in a highly sought-after neighborhood. What truly makes this home exceptional is not just its quality and prestige, but its value—an unparalleled opportunity to own one of the finest homes in the area at a remarkable price. A little piece of paradise for the discerning buyer who appreciates superior design, comfort, and long-term investment potential, this property represents a rare and compelling offering. Water heater powered by solar power energy. Roof replaced 2010. AC 2021.
場所
5884 Laurel Green Circle, Boynton Beach, フロリダ 33437, アメリカ合衆国
物件の特徴
所有地
- 住宅面積:
214 m² (2,302 ft²) - 特徴: スクリーン付きポーチ貯蔵室車庫コートヤード パティオドライブウェイ
敷地 / 土地
- 土地/分譲地の面積:
827 m² (8,900 ft²) - 区画詳細: 角の区画スプリンクラー
建築タイプ
- 建築年: 1988
- スタイル: 地中海風
- 屋根ふき材: タイル
- 屋根のタイプ: かまぼこ屋根
- 建築タイプ: CBS構造コンクリート/ブロック
駐車場/ガレージ
- ガレージ種類: 家続きの車庫独立した車庫
寝室
- 寝室: 3
浴室
- バスルーム(浴室)総数: 2
- フルバスルーム: 2
その他の部屋
- 部屋タイプ: フォーマルダイニングルーム
- キッチン詳細: キッチン (アイランド型)
- 家電機器: 電気温水器洗濯機レンジ 電子レンジオーブン (壁に組み込まれた)冷蔵庫オーブン (SCC)ゴミ処理ドライヤー製氷機食器洗い機
インテリアの特長
- 床: 陶製タイル陶製タイル
- 天井: 吹き抜け天井ボリューム天井
- トリム/モールディング: クローゼット・キャビネット
エクステリアの特長
- 屋外スペース: スクリーン付きポーチパティオコートヤード
- カーポート駐車場: 1
プール&スパ
- プール: プライベートプール
保養地・娯楽地
- 保養地・娯楽地: バーベキュー
景観
- 特徴: 水のある景色
暖房・冷房
- 暖房設備: 電気セントラル・ヒーティング
- 冷房設備: 電気全館空調
電気・ガス・水道設備
- その他の設備: 下水公共敷地外で下水利用可公共の下水管
共同用
- 特徴: クラブハウスペット可プールテニスコート
学校情報
- 高等学校: Boynton Beach Community High
- 小学校: Crystal Lakes