
$3,055,000
販売中の農場, 5901 SW 136th Street, Pinecrest, フロリダ 33156, アメリカ合衆国
- MLS登録番号B26051184
- 6
- 5
380 m² (4,093 ft²)
掲載元:Innovative Property Services
5901 SW 136th Street, Pinecrest, フロリダ 33156, アメリカ合衆国にある販売中の農場は、現在掲載中です。この物件には次の特徴があります:6寝室, 5バスルーム。
物件の概要
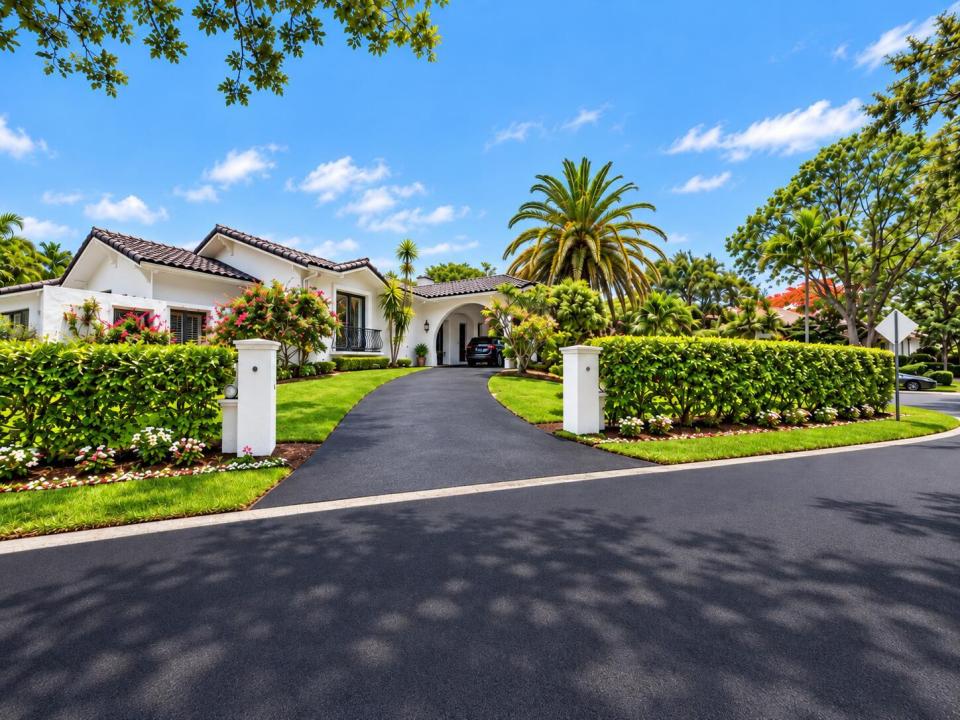
Welcome to a rare lakefront estate in the exclusive, guard-gated community of Pinecrest by the Sea. Set on an approximately 30,000-square-foot corner lot, this updated 6-bedroom, 5-bath residence offers over 4,000 square feet of versatile living space. The 4-bedroom, 3-bath main home features vaulted ceilings, limestone floors, a two-sided coral-rock wood-burning fireplace, quartz kitchen with stainless-steel appliances, and a spacious primary suite with walk-in closet. A separate 2-bedroom, 2-bath guest house with kitchenette is ideal for in-law quarters, extended family, guests, or private offices. Enjoy a pool, covered terrace, oversized fenced yard, private lake views, and access to Pinecrest's highly rated, sought-after school district—one of the reasons families choose to live here. Additional features include a circular driveway, porte-cochère, covered parking, multiple French doors, expansive outdoor entertaining areas, and direct lake frontage. The detached guest house offers excellent flexibility for multigenerational living, visiting guests, staff accommodations, or dedicated office space. Located within the guard-gated Pinecrest by the Sea community, offering privacy, security, and convenient access to top schools, shopping, dining, and major roadways. Buyer and buyer's agent should independently verify square footage, bedroom and bathroom count, school assignments, permits, zoning, and all other property information.
場所
5901 SW 136th Street, Pinecrest, フロリダ 33156, アメリカ合衆国
物件の特徴
所有地
- 住宅面積:
380 m² (4,093 ft²) - 住居のタイプ: 一部家具あり
- 特徴: 貯蔵室ユティリティールーム車庫コートヤード パティオ広間
- 場所: ウォーターフロント
敷地 / 土地
- 土地/分譲地の面積:
2,770 m² (29,816 ft²) - ウォーターフロント: 9 m
- 区画詳細: フェンス付き角の区画
建築タイプ
- 建築年: 1977
- 屋根のタイプ: かまぼこ屋根
- 状態: 改築改装済みの建物
- 建築タイプ: CBS構造コンクリート/ブロック
- 地上: 漆喰
駐車場/ガレージ
- 駐車場の説明: ゲスト用駐車場覆い付きの駐車場
- ガレージ種類: 家続きの車庫
寝室
- 寝室: 6
浴室
- バスルーム(浴室)総数: 5
- フルバスルーム: 5
インテリアの特長
- ドア/扉: フレンチドア
- 床: 陶製タイル
- 天井: 吹き抜け天井ボリューム天井
エクステリアの特長
- 屋外スペース: パティオコートヤード
- ドライブウェイ: ドライブウェイ (環状)
- カーポート駐車場: 1
プール&スパ
- プール: プライベートプール設備はそのまま
水域・ボートアクセス
- 海、湖、河川向: 池沼
保養地・娯楽地
- 保養地・娯楽地: プール
防犯設備等
- 特徴: 警備パトロール煙探知機
景観
- 特徴: 湖の眺めラグーンの見えるプールの眺め庭向け
暖房・冷房
- 暖房設備: セントラル・ヒーティング
- 冷房設備: 全館空調
電気・ガス・水道設備
- 通信: ケーブル利用可
- その他の設備: 下水道/浄化槽公共敷地外で下水利用可下水タンク(汲取式)
共同用
- 特徴: ゲートで囲われたコミュニティの警備員ペット可プール守衛付きゲートで囲われたコミュニティ
学校情報
- 高等学校: Miami Palmetto
- 中学校: Palmetto
- 小学校: Pinecrest