
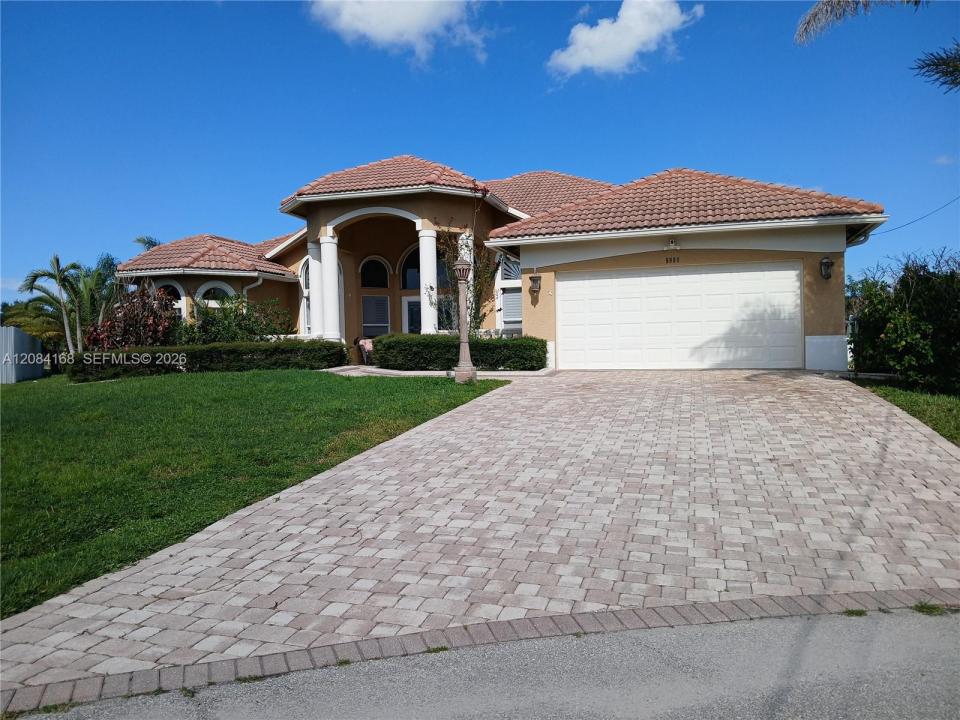
$494,900
販売中の一戸建て住宅, 5909 NW Bayou Ct, Saint Lucie West, フロリダ 34986, アメリカ合衆国
- MLS登録番号A12084168
- 3
- 2
237 m² (2,547 ft²)
掲載元:Apple Realty Group, Inc.
5909 NW Bayou Ct, Saint Lucie West, フロリダ 34986, アメリカ合衆国にある販売中の一世帯一戸建ては、現在掲載中です。この物件には次の特徴があります:3寝室, 2バスルーム。
物件の概要
WELCOME HOME to this beautifully maintained and spacious residence in the desirable Torino area of Port St. Lucie! Offering 3 bedrooms, 2 bathrooms, a versatile den/office, and over 2,500 sq. ft. of living space, this home combines comfort, functionality, & impressive upgrades. The inviting open layout is complemented by a well-appointed kitchen with a center island, while the generously sized primary suite creates a private retreat featuring a Jacuzzi tub, oversized walk-in shower with dual shower heads, dual vanities, spacious walk-in closet, and direct access to the patio.
Step outside and enjoy peaceful views overlooking the grassland retention area, creating a tranquil setting with frequent bird and wildlife activity, plus a spacious backyard with room for a pool. Additional features include a propane generator, central vacuum system, well irrigation, fruit trees, and a fully tiled 2-car garage equipped with a mini-split A/C, built-in storage cabinets, workbench, & pull-down attic access—perfect for a workshop, hobby area, or additional functional space. Ideally located near Clover Park, Indian River State College, shopping, dining, entertainment, & major roadways, this property offers the space and convenience today's buyers are looking for.
assumable mortgage at approximately 3.5%, subject to lender approval, buyer qualification, & confirmation of all loan terms. Schedule your private showing & discover everything this exceptional Port St. Lucie home has to offer!
場所
5909 NW Bayou Ct, Saint Lucie West, フロリダ 34986, アメリカ合衆国
物件の特徴
所有地
- 住宅面積:
237 m² (2,547 ft²) - 住居のタイプ: 家具なし
- 特徴: プール用の部屋ユティリティールームオープンポーチ主寝室を他の寝室から離して配置貯蔵室屋根裏車庫パティオドライブウェイ屋根裏部屋へのプルダウン階段暖炉
- その他の建物構造: 物置き追加の建造物/小屋
敷地 / 土地
- 土地/分譲地の面積:
939 m² (10,111 ft²)
建築タイプ
- 建築年: 2008
- 屋根のタイプ: かまぼこ屋根
- 建築タイプ: コンクリート/ブロック
駐車場/ガレージ
- ガレージ種類: 家続きの車庫自動開閉式の車庫のドア
寝室
- 寝室: 3
浴室
- バスルーム(浴室)総数: 2
- フルバスルーム: 2
その他の部屋
- 部屋タイプ: 居間テレビルーム・書斎・オフィス入口玄関フォーマルダイニングルーム
- キッチン詳細: キッチン (アイランド型)
- 家電機器: 電気温水器洗濯機レンジ 電子レンジオーブン (壁に組み込まれた)冷蔵庫ゴミ処理ドライヤー製氷機食器洗い機
インテリアの特長
- ドア/扉: フレンチドア
- 窓: 窓のブラインドプランテーション・シャッター耐ハリケーンシャッター
- 床: 陶製タイル
- 天井: ボリューム天井
- トリム/モールディング: クローゼット・キャビネット
- 暖炉の詳細: 装飾
エクステリアの特長
- 屋外スペース: パティオ
- カーポート駐車場:
防犯設備等
- 特徴: 所有式警報装置煙探知機
暖房・冷房
- 暖房設備: セントラル・ヒーティング
- 冷房設備: 天井のファン全館空調
電気・ガス・水道設備
- その他の設備: 公共の下水管都市水道