
$515,000
販売中の一戸建て住宅, 599 SE Villandry Way, Port St. Lucie, フロリダ 34984, アメリカ合衆国
- MLS登録番号B26026780
- 3
- 3
193 m² (2,080 ft²)
掲載元:RE/MAX of Stuart
599 SE Villandry Way, Port St. Lucie, フロリダ 34984, アメリカ合衆国にある販売中の一世帯一戸建ては、現在掲載中です。この物件には次の特徴があります:3寝室, 3バスルーム。
物件の概要
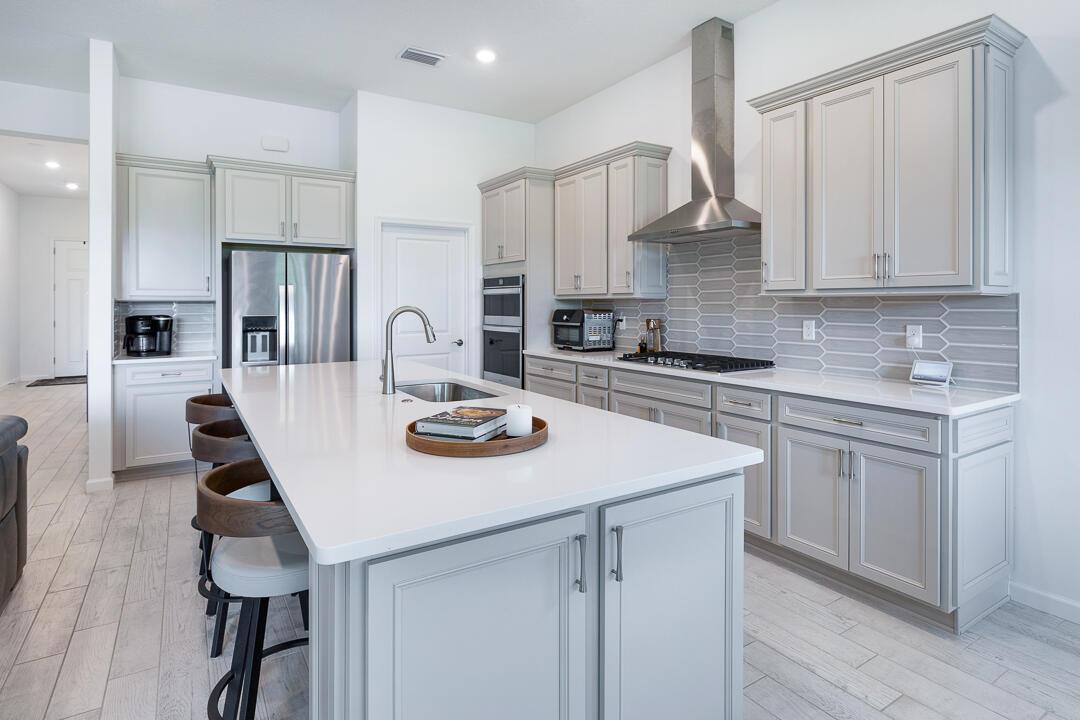
WOW! Move-in-Ready, 3-bedroom, 2.5-bath lakefront home in gated Veranda Gardens. Unbeatable location with easy access to the Turnpike/I-95 makes commuting a breeze! Designer kitchen features quartz countertops, stunning backsplash, oversized island with added storage, large walk-in pantry, soft-close cabinetry, glide-out drawers, wall oven, gas cooktop, vent hood, and stainless-steel appliances. The open-concept layout flows to the spacious living area with high ceilings. Extended covered paver patio overlooking the lake. The premium primary suite offers tray ceiling, two walk-in closets, and a spa-like bathroom with dual sinks, quartz countertops, and an extended walk-in shower. Impact windows, soaring ceilings, elegant 8' doors, wood-look tile flooring throughout. Plus room for a pool! Located in the sought-after gated community of Veranda Gardens renowned for its warmth, hospitality and pet friendliness. Living in Veranda Gardens means access to fantastic amenities including a Clubhouse, resort-like heated pool, spa, lap pool, cabanas, tennis, pickleball, basketball, bocce ball, fitness center, community room, catering kitchen, barefoot bar, BBQ grills, fire pit, grills, playground, dog park, sidewalks, street lights, lawn maintenance and all with a LOW HOA fee. Conveniently located with easy access to the FL Turnpike, I-95, shopping, dining, golf, baseball, the beach, and a new hospital - this home offers the complete package.
場所
599 SE Villandry Way, Port St. Lucie, フロリダ 34984, アメリカ合衆国
物件の特徴
所有地
- 住宅面積:
193 m² (2,080 ft²) - 特徴: 貯蔵室プール用の部屋車庫パティオ主寝室を他の寝室から離して配置ドライブウェイウォークインクローゼット
- 場所: ウォーターフロント
敷地 / 土地
- 土地/分譲地の面積:
631 m² (6,795 ft²)
建築タイプ
- 建築年: 2022
- 屋根ふき材: タイルコンクリート平タイル
- 屋根のタイプ: フラット
- 建築タイプ: CBS構造
駐車場/ガレージ
- ガレージ種類: 家続きの車庫
寝室
- 寝室: 3
浴室
- バスルーム(浴室)総数: 3
- フルバスルーム: 2
- WC: 1
その他の部屋
- 部屋タイプ: 入口玄関
- キッチン詳細: キッチン (アイランド型)
- 家電機器: ガス温水器洗濯機電子レンジオーブン (壁に組み込まれた)冷蔵庫オーブン (SCC)ゴミ処理ドライヤー食器洗い機
インテリアの特長
- 床: 陶製タイル木製
- 天井: ボリューム天井
エクステリアの特長
- 屋外スペース: パティオ
- カーポート駐車場:
プール&スパ
- プール: プライベートプール
- スパ: バスタブ
景観
- 特徴: 湖の眺め水のある景色
暖房・冷房
- 暖房設備: 電気
- 温水サービス: 天然ガス温水器
- 冷房設備: 天井のファン電気
電気・ガス・水道設備
- その他の設備: 天然ガス下水公共地下 電気・ガス・水道設備敷地外で下水利用可公共の下水管
共同用
- 特徴: フィットネスルームクラブハウスペット可スパプールテニスコートゲートで囲われたコミュニティアソシエーション・ジム/エクササイズルーム温水プール