
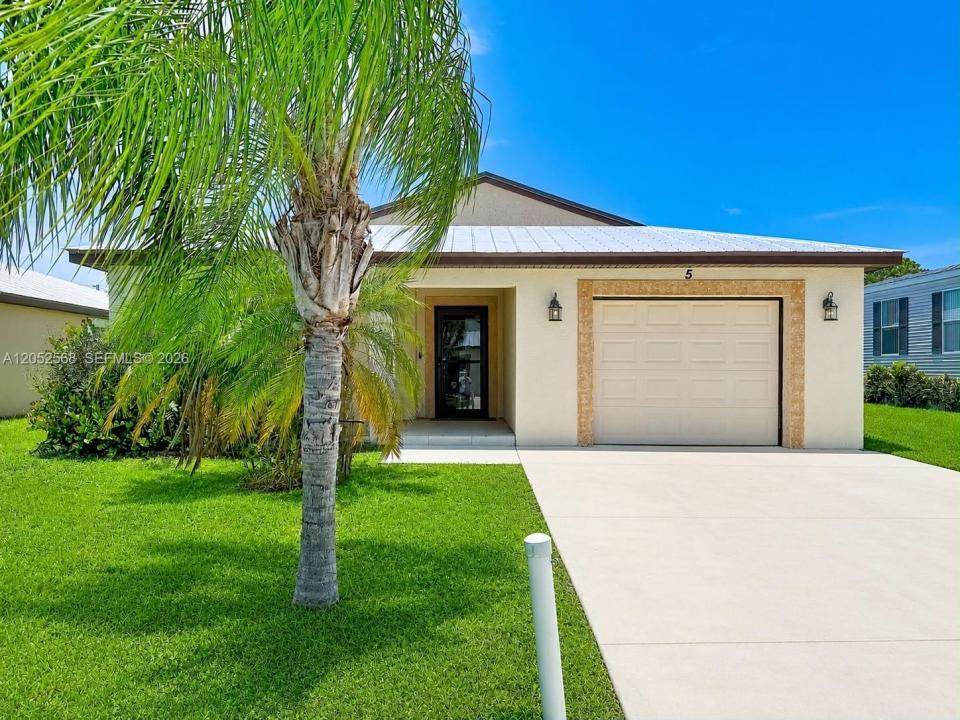
$165,500
販売中の一戸建て住宅, 5 Flamenco Way, Port St. Lucie, フロリダ 34952, アメリカ合衆国
- MLS登録番号A12052568
- 2
- 2
135 m² (1,451 ft²)
掲載元:Samson Companies, LLC
5 Flamenco Way, Port St. Lucie, フロリダ 34952, アメリカ合衆国にある販売中の一世帯一戸建ては、現在掲載中です。この物件には次の特徴があります:2寝室, 2バスルーム。
物件の概要
Low interest assumable mortgage available. Welcome to easy, resort-style living in the highly sought-after 55+ community of Spanish Lakes One. Residents enjoy a vibrant social calendar, FREE GOLF, clubhouse, two swimming pools, tennis and pickleball courts, a fitness center, and much more. In addition to the impressive collection of resort-style amenities, the lot rent includes lawn care and trash removal. This beautifully maintained single-family home offers two spacious bedrooms, two updated bathrooms, and a bright, comfortable floor plan designed for relaxed Florida living. The main living areas and both bedrooms feature attractive laminate flooring, while the kitchen is equipped with granite countertops, a stylish backsplash, and stainless steel appliances. The primary suite includes a generous walk-in closet and a private bathroom with dual sinks. Both bathrooms have been upgraded with Bath Fitter systems for added convenience and low-maintenance living. Additional highlights include an indoor utility room with a full-size washer and dryer, knockdown-finish walls and ceilings, a durable metal roof, a one-car garage, and an extended driveway with parking for up to three vehicles. The expansive screened patio is the perfect place to enjoy morning coffee or unwind in the peaceful surroundings. Located near shopping, dining, and everyday essentials, this move-in-ready home shows beautifully and offers the low-maintenance lifestyle you’ve been looking for.
場所
5 Flamenco Way, Port St. Lucie, フロリダ 34952, アメリカ合衆国
物件の特徴
所有地
- 住宅面積:
135 m² (1,451 ft²) - 特徴: ユティリティールーム車庫オープンポーチパティオ主寝室を他の寝室から離して配置ドライブウェイ
敷地 / 土地
- 土地/分譲地の面積:
324 m² (3,485 ft²)
建築タイプ
- 建築年: 2017
- 屋根ふき材: メタル
- 建築タイプ: CBS構造
駐車場/ガレージ
- ガレージ種類: 家続きの車庫自動開閉式の車庫のドア
寝室
- 寝室: 2
浴室
- バスルーム(浴室)総数: 2
- フルバスルーム: 2
インテリアの特長
- 窓: 耐ハリケーンシャッター
- 床: 陶製タイル木製カーペット
エクステリアの特長
- 屋外スペース: パティオ
- カーポート駐車場:
防犯設備等
- 特徴: 煙探知機
景観
- 特徴: 庭向け
暖房・冷房
- 暖房設備: 電気セントラル・ヒーティング
- 冷房設備: 天井のファン電気全館空調
電気・ガス・水道設備
- その他の設備: 公共の下水管都市水道
共同用
- 特徴: フィットネスルームクラブハウスゴルフ場プールテニスコート