
$2,390,000
販売中の一戸建て住宅, 6002 NW 74th Terrace, Parkland, フロリダ 33067, アメリカ合衆国
- MLS登録番号B26026725
- 6
- 5
341 m² (3,667 ft²)
掲載元:Regency Realty Services
6002 NW 74th Terrace, Parkland, フロリダ 33067, アメリカ合衆国にある販売中の一世帯一戸建ては、現在掲載中です。この物件には次の特徴があります:6寝室, 5バスルーム。
物件の概要
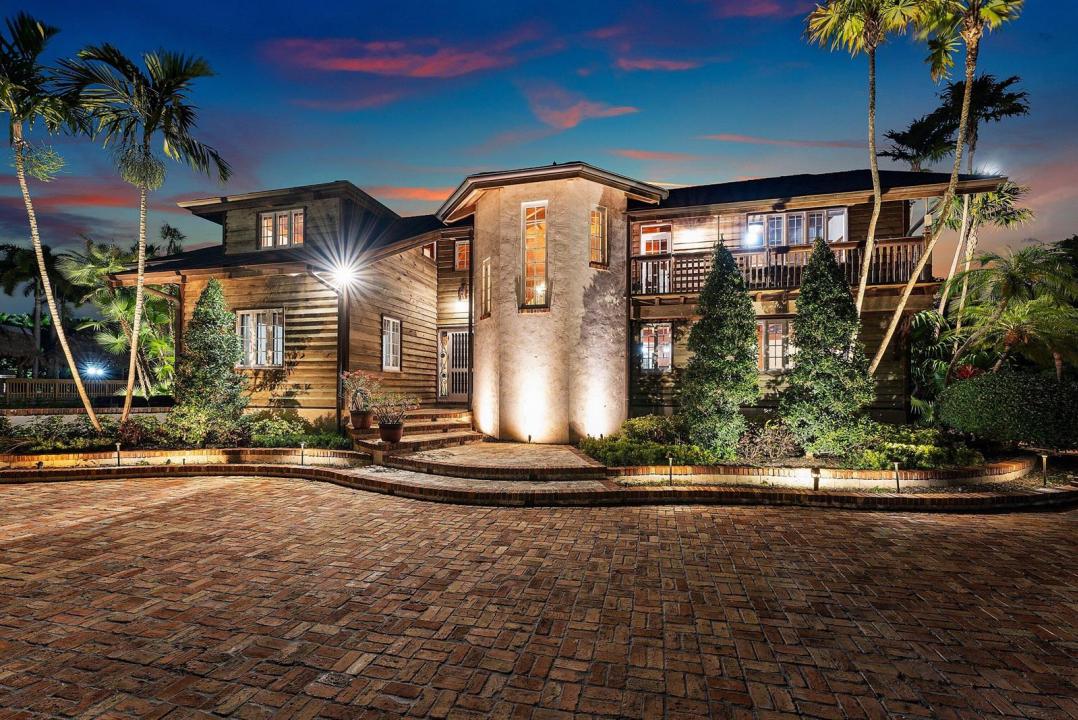
Exceptional masterpiece and private estate home located in the City of Parkland. This magnificent gated pool-home features over 1 acre of fenced-in private land with 4 bedrooms and 3 bathroom over 3,667sf of of living and total space. Private guest home consists of 2 bedrooms and 1.5 bathrooms with 1,008sf of living and total space with large storage garage. Expansive outdoor oasis with magnificent heated, saltwater pool and hot tub. Artisan stone fire pit with stone seating surrounded by expansive lush backyard. Outdoor built-in barbecue and large marble deck area perfect for entertaining around serene landscape. The property features large private pond and gazebo. This novelty home is built with authentic wood siding from the California gold sleuth's. Unique "indestructible" pressure- treated wood. Interior built of rare and exceptional Dade-County Pine, installed with unique Amish technique called Pinned and Fit. Builder spent months living and working with the Amish to perfect technique. The wood is puzzle cut and connected with pins allowing for mild flexing, withstanding virtually any storm. Wood sidings attached precisely with aligned copper nails. Home took roughly 8 years to build. All gutters run underground, to the pond in the front and a drain field in the back. Outdoor spiral staircase. Spacious and open feel with 25-foot tall ceilings and magnificent antique chandeliers. A built-in library with added charm to the loft and upper interior walk-way. Warm-welcoming fireplace opens to the dining and den areas. Pristine marble floors. Expansive island-kitchen with gold-vein countertops and stainless-steel appliances. Home has a custom roof, made with copper and original slate tiles from Virginia. Fabulous free-standing guest home was totally renovated, along with a shingle roof, updated plumbing and electric, impact windows and a tank-less water heater. This was the first structure built in the City of Parkland in 1920, and originally a hunting lodge. Exceptionally unique and historic home featured in numerous magazines. Main home features a 100-year engineered roof with forensic engineer report for insurance.
場所
6002 NW 74th Terrace, Parkland, フロリダ 33067, アメリカ合衆国
物件の特徴
所有地
- 住宅面積:
341 m² (3,667 ft²) - 住居のタイプ: 一部家具あり
- 特徴: 貯蔵室主寝室を他の寝室から離して配置外側の照明収納スペースウォークインクローゼット
- その他の建物構造: ゲストハウス
敷地 / 土地
- 土地/分譲地の面積:
4,371 m² (47,045 ft²) - 区画詳細: フェンス付き
建築タイプ
- 建築年: 1996
- 建築タイプ: コンクリート/ブロックスラブ建設
寝室
- 寝室: 6
浴室
- バスルーム(浴室)総数: 5
- フルバスルーム: 4
- WC: 1
その他の部屋
- 部屋タイプ: 入口玄関フォーマルダイニングルーム
- キッチン詳細: キッチン (アイランド型)
- 家電機器: 硬水軟化装置電気温水器洗濯機電子レンジオーブン (壁に組み込まれた)冷蔵庫オーブン (SCC)ゴミ処理ドライヤー食器洗い機
インテリアの特長
- ドア/扉: フレンチドア
- 窓: 窓のブラインド耐ハリケーンシャッター
- 床: 大理石
- 天井: ボリューム天井
- バー:
エクステリアの特長
- ドライブウェイ: ドライブウェイ (環状)
- カーポート駐車場:
プール&スパ
- プール: 暖房ありプライベートプールグナイトコンクリートスパ付きプール
- スパ: 暖房あり地下
保養地・娯楽地
- 保養地・娯楽地: ジャクージースパプールバーベキュービルトイングリル
防犯設備等
- 特徴: 煙探知機
景観
- 特徴: プールの眺め庭向け水のある景色
暖房・冷房
- 暖房設備: 電気セントラル・ヒーティング
- 冷房設備: 天井のファン電気全館空調
電気・ガス・水道設備
- 通信: ケーブル利用可
- その他の設備: 下水道/浄化槽下水タンク(汲取式)井戸
共同用
- 特徴: ペット可プール
学校情報
- 高等学校: Marjory Stoneman Douglas
- 中学校: Westglades
- 小学校: Riverglades