
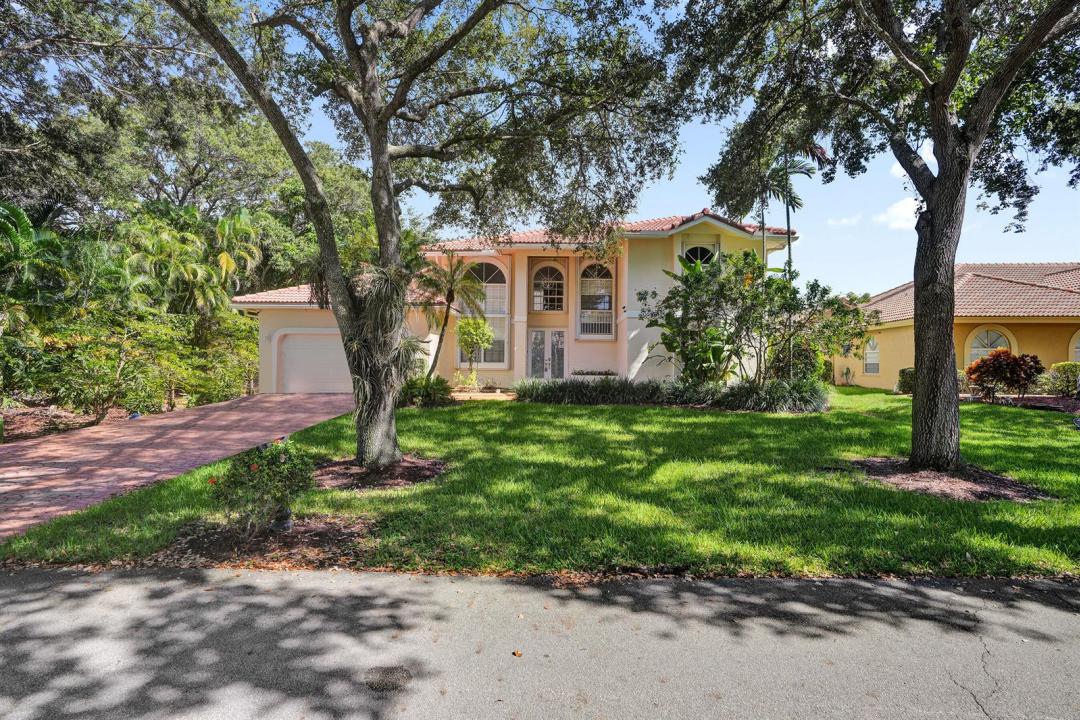
$1,200,000
販売中の一戸建て住宅, 6020 NW 61ST Manor, Parkland, フロリダ 33067, アメリカ合衆国
- MLS登録番号B26070370
- 4
- 3
256 m² (2,753 ft²)
掲載元:The Rausch Real Estate Top Gun
6020 NW 61ST Manor, Parkland, フロリダ 33067, アメリカ合衆国にある販売中の一世帯一戸建ては、現在掲載中です。この物件には次の特徴があります:4寝室, 3バスルーム。
物件の概要
Positioned on a prominent quarter-acre corner beneath a canopy of mature oaks, this 4-bedroom, 3-bath pool home delivers the space, privacy and grand street presence Parkland buyers are looking for. The 10,780-square-foot homesite offers sweeping frontage and considerably more breathing room than a typical interior lot. The oversized screened outdoor area is built for true South Florida living, featuring a 15-by-30-foot pool and spa, expansive paver deck, covered dining and lounge areas, and plenty of room to grill, entertain or simply relax outside. Open green space and mature tropical landscaping complete the setting. Inside, 3,404 sq feet features soaring double-height ceilings, dramatic arched windows, skylights and natural light from every direction. Modern lighting and a bold black stone staircase give the home a fresh contemporary edge. The first floor includes formal and casual living areas, an eat-in kitchen, three bedrooms, two bathrooms—including a cabana bath—and a separate laundry room. Upstairs, the primary suite feels like its own private retreat, with a spacious sitting area, oversized walk-in closets, dual vanities, a soaking tub, separate shower and private balcony overlooking the pool and garden. Additional highlights include a 2-car garage, an extended driveway with room for up to six vehicles, low HOA fees and a location inside gated Country Point Estates. Conveniently located near major highways and highly rated Parkland schools.
場所
6020 NW 61ST Manor, Parkland, フロリダ 33067, アメリカ合衆国
物件の特徴
所有地
- 住宅面積:
256 m² (2,753 ft²) - 特徴: ユティリティールーム車庫ロフトドライブウェイ外側の照明洗濯機への接続部ウォークインクローゼット
敷地 / 土地
- 土地/分譲地の面積:
1,001 m² (10,780 ft²)
建築タイプ
- 建築年: 1990
- 屋根ふき材: タイル
- 建築タイプ: コンクリート/ブロック
- 地上: 漆喰
駐車場/ガレージ
- ガレージ種類: 家続きの車庫自動開閉式の車庫のドア
寝室
- 寝室: 4
浴室
- バスルーム(浴室)総数: 3
- フルバスルーム: 3
その他の部屋
- 部屋タイプ: サンルーム居間グレートルームフォーマルダイニングルーム洗濯室
- キッチン詳細: キッチン (アイランド型)
- 家電機器: 電気温水器洗濯機レンジ 電子レンジ冷蔵庫ドライヤー製氷機食器洗い機
インテリアの特長
- ドア/扉: フレンチドア
- 窓: スカイライト耐ハリケーンシャッター
- 床: 陶製タイル木製大理石
- 天井: 吹き抜け天井ボリューム天井
プール&スパ
- プール: プライベートプール設備はそのまま仕切りあり
- スパ: 地下
保養地・娯楽地
- 保養地・娯楽地: スパプール
景観
- 特徴: プールの眺め庭向け
暖房・冷房
- 暖房設備: セントラル・ヒーティング
- 冷房設備: 天井のファン全館空調
電気・ガス・水道設備
- その他の設備: 下水公共公共の下水管
共同用
- 特徴: ペット可プールゲートで囲われたコミュニティ
学校情報
- 高等学校: Marjory Stoneman Douglas
- 中学校: Westglades
- 小学校: Riverglades