
$950,000
販売中の一戸建て住宅, 6025 Indian Forest Circle, Lake Worth, フロリダ 33463, アメリカ合衆国
- MLS登録番号B26008865
- 5
- 3
270 m² (2,901 ft²)
掲載元:Signature International Real E
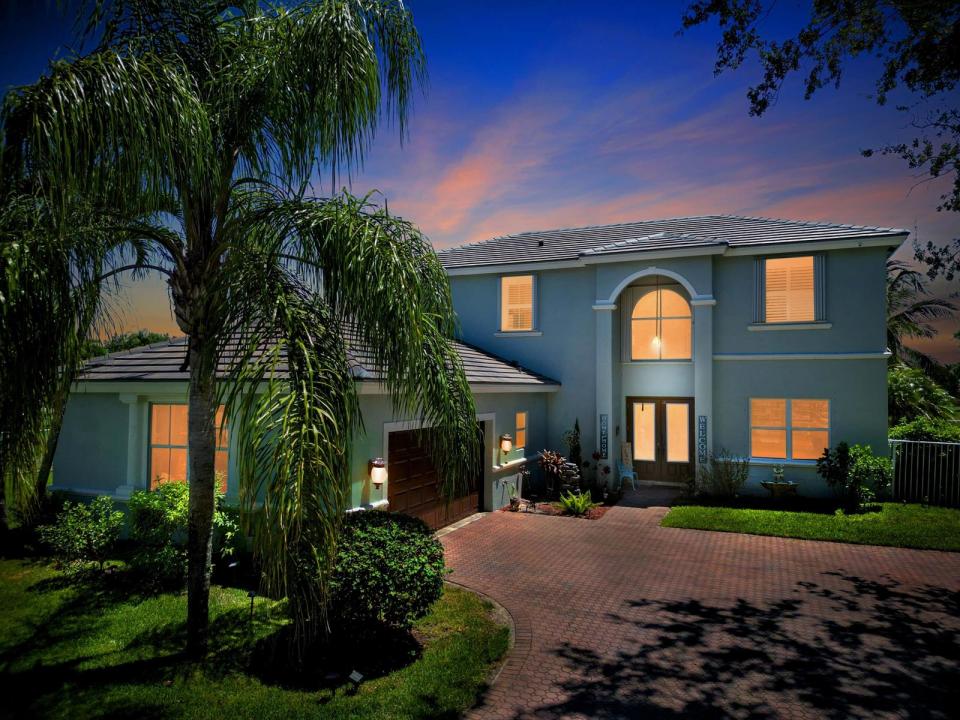
6025 Indian Forest Circle, Lake Worth, フロリダ 33463, アメリカ合衆国にある販売中の一世帯一戸建ては、現在掲載中です。この物件には次の特徴があります:5寝室, 3バスルーム。
物件の概要
Fall in love with this magnificent 5 bedroom, 3 bath inground spa pool home, where elegance and sophistication meet thoughtful design and high end improvements. Every detail of this residence has been curated to blend style, comfort, and functionality, creating a truly exceptional living experience. The hear of the home is the renovated kitchen, featuring updated cabinets with granite countertops, seamlessly flowing into an open floor plan that is ideal for both everyday living and entertaining. Recent upgrades include newer roof installed 2024, impact windows & front door on the first floor 2024, and accordion shutters upstairs ensuring lasting beauty, comfort, and peace of mind. The expansive primary suite is a private sanctuary offering a versatile sitting area perfect for an office nursery, or quiet retreat along with a beautifully updated bathroom and oversized bedroom. Upstairs, two additional bedrooms and a full bath provide comfort and space, while the main level offers two more bedrooms and a remodeled bath, perfectly suited for guests or multigenerational living. Step outside to your own private resort. A resurfaced pool sparkles beside an expansive patio and a charming gazebo that overlooks the tranquil lake. The oversized lot is graced with lush, manicured landscaping, offering both serenity and grandeur in your outdoor space with your own private putting green. Nestled in a sought after community with A rated schools, you will enjoy premier amenities including a championship golf course with no membership required, fitness center, and more. This exquisite home is move in ready and designed for both refined living and effortless entertaining.
場所
6025 Indian Forest Circle, Lake Worth, フロリダ 33463, アメリカ合衆国
物件の特徴
所有地
- 住宅面積:
270 m² (2,901 ft²) - 特徴: 車庫パティオドライブウェイ
- 場所: 行き止まりウォーターフロント
敷地 / 土地
- 土地/分譲地の面積:
1,321 m² (14,218 ft²)
建築タイプ
- 建築年: 2000
- 屋根ふき材: タイルコンクリート
- 建築タイプ: CBS構造コンクリート/ブロック
駐車場/ガレージ
- ガレージ種類: 家続きの車庫自動開閉式の車庫のドア
寝室
- 寝室: 5
浴室
- バスルーム(浴室)総数: 3
- フルバスルーム: 3
その他の部屋
- 部屋タイプ: 入口玄関
- キッチン詳細: キッチン (アイランド型)
- 家電機器: 電気温水器洗濯機レンジ 電子レンジ冷蔵庫ゴミ処理ドライヤー製氷機食器洗い機
インテリアの特長
- 床: 陶製タイル
- 天井: ボリューム天井
エクステリアの特長
- 屋外スペース: パティオ
- カーポート駐車場:
プール&スパ
- プール: プライベートプールグナイトスパ付きプール
保養地・娯楽地
- 保養地・娯楽地: ジャクージープール
防犯設備等
- 特徴: 警備パトロール
景観
- 特徴: 湖の眺めプールの眺め水のある景色
暖房・冷房
- 暖房設備: 電気セントラル・ヒーティング
- 冷房設備: 天井のファン電気全館空調
電気・ガス・水道設備
- 通信: ケーブル利用可
- その他の設備: 下水公共敷地外で下水利用可公共の下水管
共同用
- 特徴: フィットネスルームクラブハウスゴルフ場ペット可プールテニスコートゲートで囲われたコミュニティアソシエーション・ジム/エクササイズルーム
学校情報
- 高等学校: Park Vista Community
- 中学校: Christa Mcauliffe