
$1,950,000
販売中の一戸建て住宅, 6026 NW 30TH Way, Boca Raton, フロリダ 33496, アメリカ合衆国
- MLS登録番号B26067817
- 5
- 6
363 m² (3,911 ft²)
掲載元:Compass Florida LLC
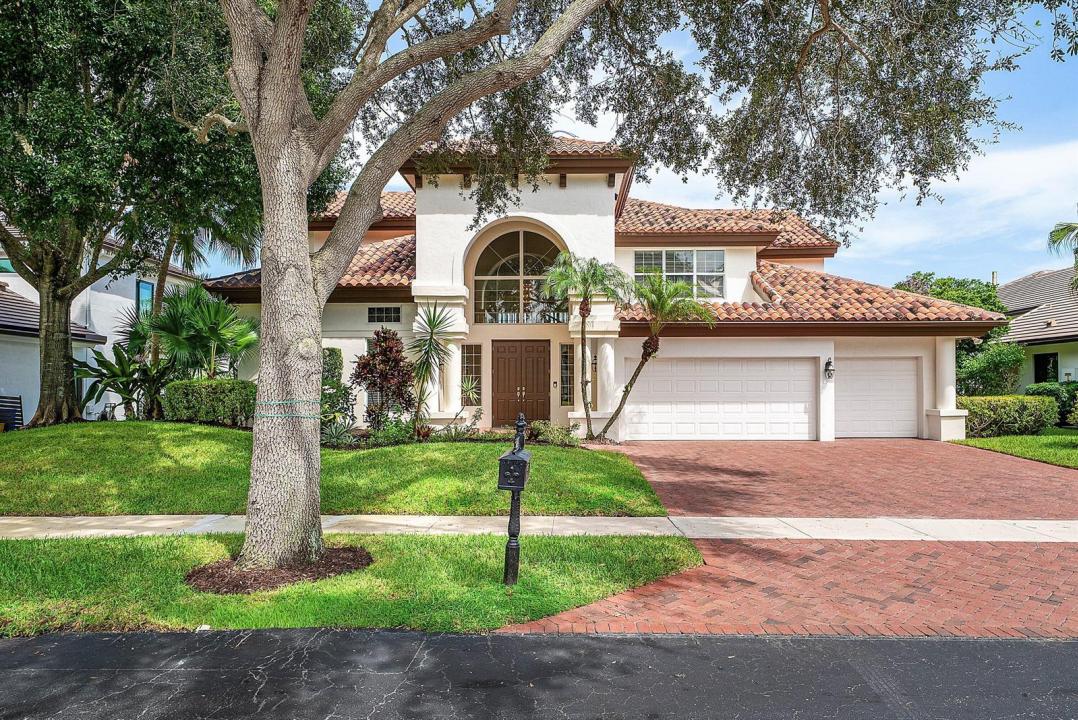
6026 NW 30TH Way, Boca Raton, フロリダ 33496, アメリカ合衆国にある販売中の一世帯一戸建ては、現在掲載中です。この物件には次の特徴があります:5寝室, 6バスルーム。
物件の概要
Set behind the guard gate of beautiful SEASONS of Boca Raton, this exceptional 3,911 SF home w/ 5BD/6BTH + 3-CAR GARAGE delivers the space, privacy & resort-style living you've been looking for in CENTRAL BOCA RATON. Dramatic 24-ft ceilings, marble floors & abundant natural light greet you upon entry. IMPACT WINDOWS/DOORS, clay tile roof & whole-house generator provide peace of mind. A desirable split-bedroom floor plan features an oversized PRIMARY SUITE & OFFICE ON THE MAIN FLOOR. Fabulous kitchen designed for comfort & entertaining features an island, breakfast bar, stainless appliances & a Viking gas range. Private lakeside backyard w/SPARKLING POOL, expansive patio & cabana bath w/outdoor shower. This home truly has it all! Recent upgrades include 2 new water heaters (2026), garage Recent upgrades include 2 new water heaters (2026), garage roof (2026), 3 newer A/C units, and a beautiful brick-paver driveway. Seasons offers an incredible lifestyle for all ages with fabulous amenities all within quick walking distance from the residence! LIFESTYLE HIGHLIGHTS INCLUDE: 24-hour guard-gated security and a newly renovated clubhouse featuring a state-of-the-art fitness center, heated resort-style pool, premier tennis center with 8 Har-Tru courts with on-site tennis pro & pro shop, basketball court, children's playground, tree lined sidewalks and more. SEASONS is ZONED for incredible A-RATED public schools including Calusa ES, Omni MS & Spanish River HS. It is also a quick drive from top private schools including Pine Crest, St. Andrews, American Heritage & Donna Klein.
場所
6026 NW 30TH Way, Boca Raton, フロリダ 33496, アメリカ合衆国
物件の特徴
所有地
- 住宅面積:
363 m² (3,911 ft²) - 住居のタイプ: 家具なし
- 特徴: 貯蔵室ユティリティールーム車庫パティオ主寝室を他の寝室から離して配置ドライブウェイ洗濯機への接続部ウォークインクローゼット
- 場所: ウォーターフロント
敷地 / 土地
- 土地/分譲地の面積:
982 m² (10,572 ft²) - 区画詳細: フェンス付き歩道
建築タイプ
- 建築年: 1989
- 屋根ふき材: タイル
- 建築タイプ: CBS構造
駐車場/ガレージ
- ガレージ種類: 家続きの車庫自動開閉式の車庫のドア
寝室
- 寝室: 5
浴室
- バスルーム(浴室)総数: 6
- フルバスルーム: 4
- WC: 2
その他の部屋
- 部屋タイプ: 居間テレビルーム・書斎・オフィス入口玄関フォーマルダイニングルーム洗濯室
- キッチン詳細: キッチン (アイランド型)
- 家電機器: 洗濯機電子レンジオーブン (壁に組み込まれた)冷蔵庫オーブン (SCC)ドライヤー食器洗い機
インテリアの特長
- ドア/扉: フレンチドア
- 床: カーペット大理石
- 天井: ボリューム天井
エクステリアの特長
- 屋外スペース: パティオ
- カーポート駐車場:
プール&スパ
- プール: プライベートプールアウトドアシャワー
保養地・娯楽地
- 保養地・娯楽地: プール
防犯設備等
- 特徴: 警備員警備パトロール
景観
- 特徴: 湖の眺めプールの眺め水のある景色
暖房・冷房
- 暖房設備: 電気セントラル・ヒーティング
- 冷房設備: 天井のファン電気全館空調
電気・ガス・水道設備
- その他の設備: 下水公共敷地外で下水利用可公共の下水管
共同用
- 特徴: ゲートで囲われたコミュニティの警備員フィットネスルームクラブハウスペット可プール守衛付きテニスコートゲートで囲われたコミュニティアソシエーション・ジム/エクササイズルーム温水プール
学校情報
- 高等学校: Spanish River Community
- 中学校: Omni
- 小学校: Calusa